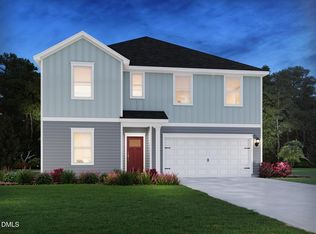
Brand new, energy-efficient home ready Sep 2026! With room to live, work, host and play, the Johnson's impressive 2,900sq.ft of living space is thoughtfully designed with modern living in mind. A downstairs bedroom & bath is perfect for guests, while the gourmet kitchen anchors a massive living space perfect for entertaining. A color-contrast island adds a pop of flair, while marble-look quartz counters complete the look. A downstairs office keeps work on the main level, while the spacious loft is perfect for relaxing. The primary suite features a garden tub and tiled walk-in shower, plus loads of space in the walk-in closet. Slate cabinets, marble-like quartz countertops, light brown EVP flooring with taupe carpet in our Fresh Artisan selection. Located just over 20 minutes from downtown Raleigh, Watkins Glen offers a quaint community feel with quick access to everyday necessities. Elevated interior finishes, gourmet kitchens and covered rear patios complement the homes while wooded landscapes accent the community. Plus, each home is engineered with our signature energy-efficient features that save on monthly energy bills. Schedule a tour today. Each of our homes is built with innovative, energy-efficient features designed to help you enjoy more savings, better health, real comfort and peace of mind.
New construction
$568,000
3505 Blythedale Ln, Raleigh, NC 27616
5beds
2,950sqft
Single Family Residence, Residential
Built in 2026
0.28 Acres Lot
$-- Zestimate®
$193/sqft
$55/mo HOA
What's special
Gourmet kitchenSlate cabinetsMarble-look quartz countersMarble-like quartz countertopsDownstairs officeCovered rear patios
- 7 days |
- 136 |
- 16 |
Zillow last checked:
Listing updated:
Listed by:
La Sonda Stasinopoulos 919-763-3089,
Meritage Homes of the Carolina
Source: Doorify MLS,MLS#: 10187351
Facts & features
Interior
Bedrooms & bathrooms
- Bedrooms: 5
- Bathrooms: 4
- Full bathrooms: 4
Heating
- Central, ENERGY STAR Qualified Equipment, Heat Pump, Zoned
Cooling
- Central Air, Heat Pump, Zoned
Appliances
- Included: Cooktop, Dishwasher, Dryer, ENERGY STAR Qualified Appliances, Free-Standing Refrigerator, Gas Cooktop, Microwave, Oven, Range Hood, Refrigerator, Stainless Steel Appliance(s), Tankless Water Heater, Washer, Washer/Dryer
- Laundry: Laundry Room, Upper Level
Features
- Breakfast Bar, Built-in Features, Chandelier, Double Vanity, Kitchen Island, Low Flow Plumbing Fixtures, Open Floorplan, Quartz Counters, Separate Shower, Smart Home, Smart Light(s), Smart Thermostat, Walk-In Closet(s), Walk-In Shower
- Flooring: Carpet, Vinyl
- Doors: French Doors
- Windows: Blinds, Low-Emissivity Windows
Interior area
- Total structure area: 2,950
- Total interior livable area: 2,950 sqft
- Finished area above ground: 2,950
- Finished area below ground: 0
Video & virtual tour
Property
Parking
- Total spaces: 4
- Parking features: Attached, Driveway, Garage
- Attached garage spaces: 2
- Uncovered spaces: 2
Features
- Levels: Two
- Stories: 2
- Patio & porch: Covered, Front Porch, Patio, Porch
- Exterior features: Rain Gutters, Smart Lock(s)
- Has view: Yes
Lot
- Size: 0.28 Acres
- Features: Back Yard, Front Yard, Landscaped
Details
- Parcel number: 1747942718
- Special conditions: Standard
Construction
Type & style
- Home type: SingleFamily
- Architectural style: Traditional
- Property subtype: Single Family Residence, Residential
Materials
- Board & Batten Siding, Brick, Frame, HardiPlank Type, Spray Foam Insulation
- Foundation: Slab
- Roof: Shingle
Condition
- New construction: Yes
- Year built: 2026
- Major remodel year: 2026
Details
- Builder name: Meritage Homes
Utilities & green energy
- Sewer: Public Sewer
- Water: Public
- Utilities for property: Electricity Connected, Natural Gas Connected, Sewer Connected, Water Connected, Underground Utilities
Green energy
- Energy efficient items: Appliances, Doors, HVAC, Insulation, Lighting, Thermostat, Windows
- Indoor air quality: Contaminant Control, Integrated Pest Management, Moisture Control, Ventilation
Community & HOA
Community
- Features: Curbs, Playground, Sidewalks, Street Lights, Suburban
- Subdivision: Watkins Glen
HOA
- Has HOA: Yes
- Amenities included: Playground
- Services included: Storm Water Maintenance
- HOA fee: $55 monthly
Location
- Region: Raleigh
Financial & listing details
- Price per square foot: $193/sqft
- Annual tax amount: $1
- Date on market: 8/20/2026
Estimated market value
Not available
Estimated sales range
Not available
Not available
Price history
| Date | Event | Price |
|---|---|---|
| 8/20/2026 | Listed for sale | $568,000$193/sqft |
Source:  Doorify MLS #10187351 Report a problem Doorify MLS #10187351 Report a problem | ||
Public tax history
Tax history is unavailable.
Monthly payment
Est. payment
Payment breakdown
Explore the cost of this home by adjusting the details. Changes won't be saved.Climate risks
Neighborhood: 27616
Nearby schools
GreatSchools rating
- 5/10Harris Creek ElementaryGrades: PK-5Distance: 1 mi
- 9/10Rolesville Middle SchoolGrades: 6-8Distance: 2.7 mi
- 5/10Rolesville High SchoolGrades: 9-12Distance: 3.7 mi
Schools provided by the listing agent
- Elementary: Wake - Harris Creek Elementary
- Middle: Wake - Rolesville Middle School
- High: Wake - Rolesville High School
Source: Doorify MLS. This data may not be complete. We recommend contacting the local school district to confirm school assignments for this home.
- $485,9005 bd4 ba2.6k sqft3513 Blythedale Ln, Raleigh, NC 27616New Construction
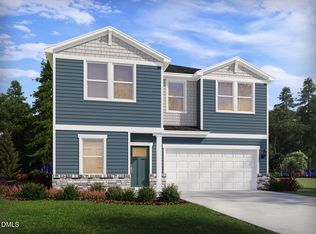
- $521,9905 bd5 ba3.2k sqft3508 Blythedale Ln, Raleigh, NC 27616New Construction

- $462,0004 bd3 ba2.3k sqft3500 Blythedale Ln, Raleigh, NC 27616New Construction

- $481,9305 bd3 ba2.5k sqft3517 Blythedale Ln, Raleigh, NC 27616New Construction
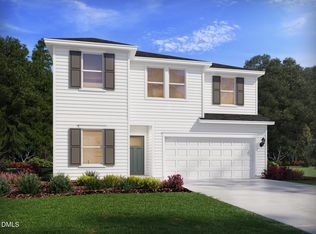
- $512,6105 bd4 ba2.7k sqft3512 Blythedale Ln, Raleigh, NC 27616New Construction
- $501,0005 bd4 ba2.9k sqft3520 Blythedale Ln, Raleigh, NC 27616Sold
- $557,0005 bd4 ba2.9k sqft3521 Blythedale Ln, Raleigh, NC 27616New Construction
- $475,9305 bd3 ba2.5k sqft3525 Blythedale Ln, Raleigh, NC 27616New Construction
A local agent can set up tours, give advice and negotiate with sellers.
Similar homes
- $556,0005 bd4 ba2.9k sqft4025 Wesley Chapel Way, Raleigh, NC 27616New Construction

 MLS ID #10187611, La Sonda Stasinopoulos. Doorify MLS
 - $556,0005 bd4 ba2.9k sqft4028 Balvenie Ln, Raleigh, NC 27616New Construction
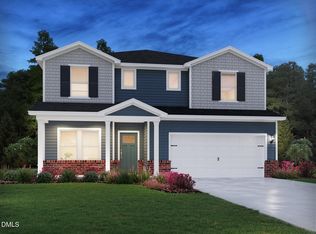 MLS ID #10187354, La Sonda Stasinopoulos. Doorify MLS
 - $544,9905 bd5 ba3.2k sqft4045 Wesley Chapel Way, Raleigh, NC 27616New Construction
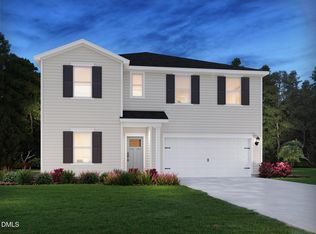 MLS ID #10185608, La Sonda Stasinopoulos. Doorify MLS
 - $541,9905 bd5 ba3.2k sqft4019 Wesley Chapel Way, Raleigh, NC 27616New Construction
 MLS ID #10187384, La Sonda Stasinopoulos. Doorify MLS
 - $557,0005 bd4 ba2.9k sqft3521 Blythedale Ln, Raleigh, NC 27616New ConstructionDoorify MLS
- $548,0005 bd4 ba2.9k sqft4037 Wesley Chapel Way, Raleigh, NC 27616New ConstructionMLS ID #10185618, La Sonda Stasinopoulos. Doorify MLS
- $491,6405 bd4 ba2.6k sqft4029 Balvenie Ln, Raleigh, NC 27616New ConstructionMLS ID #10187559, La Sonda Stasinopoulos. Doorify MLS
- $542,9905 bd5 ba3.2k sqft4033 Wesley Chapel Way, Raleigh, NC 27616New ConstructionMLS ID #10185627, La Sonda Stasinopoulos. Doorify MLS
- $539,9905 bd5 ba3.2k sqft3529 Blythedale Ln, Raleigh, NC 27616New ConstructionDoorify MLS
- $530,0205 bd4 ba2.7k sqft4029 Wesley Chapel Way, Raleigh, NC 27616New ConstructionMLS ID #10185637, La Sonda Stasinopoulos. Doorify MLS
- $494,0005 bd3 ba2.6k sqft4015 Wesley Chapel Way, Raleigh, NC 27616New ConstructionMLS ID #10187615, La Sonda Stasinopoulos. Doorify MLS
- $529,0005 bd4 ba2.9k sqft3532 Blythedale Ln, Raleigh, NC 27616New ConstructionDoorify MLS
- $521,9905 bd5 ba3.2k sqft3508 Blythedale Ln, Raleigh, NC 27616New ConstructionDoorify MLS
- $512,6105 bd4 ba2.7k sqft3512 Blythedale Ln, Raleigh, NC 27616New ConstructionDoorify MLS
- $488,9005 bd4 ba2.6k sqft3533 Blythedale Ln, Raleigh, NC 27616New ConstructionDoorify MLS
- $514,9905 bd5 ba3.2k sqft3528 Blythedale Ln, Raleigh, NC 27616New ConstructionDoorify MLS
- from $529,0005 bd3 ba2.9k sqftJohnson Plan, Watkins Glen, Raleigh, NC 27616New ConstructionMeritage Homes
- $550,0005 bd4 ba3.4k sqft4202 Smithson Ct, Raleigh, NC 27616For SaleMLS ID #10149295, Tony Gomez. Doorify MLS
- $485,9005 bd4 ba2.6k sqft3513 Blythedale Ln, Raleigh, NC 27616New ConstructionDoorify MLS
- $517,0205 bd4 ba2.7k sqft4005 Balvenie Ln, Raleigh, NC 27616New ConstructionDoorify MLS
