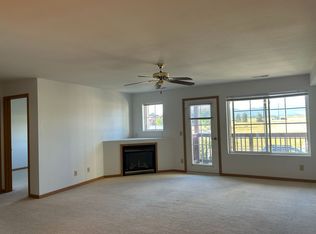
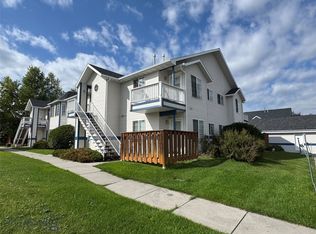
Welcome to 3505 Fallon St #30C, where modern comfort meets the relaxed Bozeman lifestyle. This beautifully finished residence offers an inviting, upscale feel with warm wood cabinetry, rich flooring, and a thoughtfully designed open-concept layout that blends style with everyday functionality. The kitchen is both refined and practical, featuring abundant cabinetry and seamless flow into the dining and living areas, anchored by a cozy fireplace that creates the perfect setting for quiet evenings or entertaining guests. Large windows bring in natural light and frame peaceful neighborhood views.
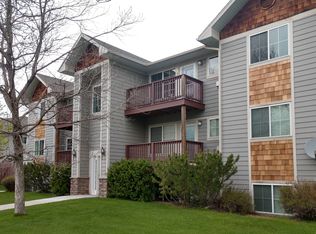
Set in a convenient Bozeman location, this home offers easy access to shopping, dining, recreation, and all the outdoor adventure Southwest Montana is known for. Whether you're looking for a full-time residence, lock-and-leave lifestyle, or investment opportunity, this move-in ready condo delivers comfort, character, and low-maintenance living in one of Bozeman’s most sought-after communities.
Pending
Price cut: $10K (7/16)
$305,000
3505 Fallon St #30C, Bozeman, MT 59718
2beds
910sqft
Condominium
Built in 2001
-- sqft lot
$-- Zestimate®
$335/sqft
$325/mo HOA
What's special
Peaceful neighborhood viewsModern comfortInviting upscale feelThoughtfully designed open-concept layoutWarm wood cabinetryRich flooringAbundant cabinetry
- 132 days
- 19
- 0
Zillow last checked:
Listing updated:
Listed by:
Matthew Ryan 406-579-4432,
Bozeman Real Estate Group
Source: Big Sky Country MLS,MLS#: 410336Originating MLS: Big Sky Country MLS
Facts & features
Interior
Bedrooms & bathrooms
- Bedrooms: 2
- Bathrooms: 1
- Full bathrooms: 1
Rooms
- Room types: Dining Room, Full Bath, Kitchen, Living Room
Bedroom
- Level: Main
Dining room
- Level: Main
Other
- Level: Main
Kitchen
- Level: Main
Living room
- Level: Main
Heating
- Forced Air, Natural Gas
Cooling
- None
Appliances
- Included: Dishwasher, Microwave, Range, Refrigerator
Features
- Fireplace, Window Treatments, Bedroom on Main Level
- Flooring: Laminate
- Windows: Window Coverings
- Basement: None
- Has fireplace: Yes
- Fireplace features: Gas
Interior area
- Total structure area: 910
- Total interior livable area: 910 sqft
- Finished area above ground: 910
Property
Parking
- Total spaces: 1
- Parking features: Detached, Garage
- Garage spaces: 1
Features
- Levels: One
- Stories: 1
- Patio & porch: Balcony, Covered
Details
- Parcel number: RGG44469
- Zoning description: R4
- Special conditions: None
Construction
Type & style
- Home type: Condo
- Property subtype: Condominium
Condition
- New construction: No
- Year built: 2001
Utilities & green energy
- Sewer: Public Sewer
- Water: Public
- Utilities for property: Sewer Available, Water Available
Community & HOA
Community
- Security: Carbon Monoxide Detector(s), Heat Detector, Smoke Detector(s)
- Subdivision: Parkway Plaza
HOA
- Has HOA: Yes
- Services included: Insurance, Maintenance Grounds, Maintenance Structure, Road Maintenance, Snow Removal, Trash
- HOA fee: $325 monthly
Location
- Region: Bozeman
Financial & listing details
- Price per square foot: $335/sqft
- Annual tax amount: $1,616
- Date on market: 5/19/2026
- Cumulative days on market: 74 days
- Listing terms: Cash,1031 Exchange,3rd Party Financing
Estimated market value
Not available
Estimated sales range
Not available
Not available
Price history
| Date | Event | Price |
|---|---|---|
| 9/14/2026 | Pending sale | $305,000$335/sqft |
Source: Big Sky Country MLS #410336 Report a problem | ||
| 7/31/2026 | Contingent | $305,000$335/sqft |
Source: Big Sky Country MLS #410336 Report a problem | ||
| 7/16/2026 | Price change | $305,000-3.2%$335/sqft |
Source: Big Sky Country MLS #410336 Report a problem | ||
| 5/19/2026 | Listed for sale | $315,000$346/sqft |
Source: Big Sky Country MLS #410336 Report a problem | ||
Public tax history
Tax history is unavailable.
Monthly payment
Est. payment
Payment breakdown
Explore the cost of this home by adjusting the details. Changes won't be saved.Climate risks
Neighborhood: 59718

Similar homes
- $300,0002 bd2 ba936 sqft3401 Fallon St APT 1D, Bozeman, MT 59718For Sale
 MLS ID #412503, Tamara Williams, Tamara Williams and Company. Big Sky Country MLS
 - $284,0002 bd2 ba936 sqft3409 Fallon St APT 2B, Bozeman, MT 59718For Sale
 MLS ID #414988, Lisa Collins, Berkshire Hathaway - Bozeman. Big Sky Country MLS
 - $310,0002 bd1 ba910 sqft3505 Fallon St #C33, Bozeman, MT 59718For Sale
 MLS ID #414368, Christy Seeley, PureWest Real Estate Bozeman. Big Sky Country MLS
 - $318,0002 bd2 ba1k sqft211 Michael Grove Ave #1A, Bozeman, MT 59718For Sale
 MLS ID #413055, Michelle Haverstick, Gallatin Realty Group. Big Sky Country MLS
