The Colorado offers a modern, single-story layout designed for comfort, ready for move-in this December 2026. This home features an open floor plan that connects the kitchen and living room, where elegant tray ceilings add a sense of height and sophistication. The kitchen serves as the heart of the home, complete with a breakfast area and a pantry for storage. Retreat to the private primary suite, which features its own tray ceiling and a large closet. Three additional bedrooms and a secondary bathroom with dual sinks provide plenty of space for everyone. Step outside to the covered patio, perfect for relaxing in your backyard. Located in Heartland, you will enjoy multiple pools, a fitness center, and a 35-acre stocked lake. Explore miles of trails, sports fields, and a splash park. Attached photos are representative of the floor plan and may depict non-standard features and upgrades. See Community's New Home Consultant for details.
New construction
Price cut: $49K (8/4)
$295,990
3505 Hank Dr, Heartland, TX 75114
4beds
1,590sqft
:
Get pre-qualified$2,545/mo
Single Family Residence
Built in 2026
4,800 Square Feet Lot
$-- Zestimate®
$186/sqft
$50/mo HOA
What's special
Covered patioModern single-story layoutElegant tray ceilingsPantry for storageThree additional bedroomsBreakfast areaPrivate primary suite
- 9 days |
- 0 |
- 0 |
Zillow last checked:
Listing updated:
Listed by:
Dayton Schrader 0312921 210-757-9786,
eXp Realty LLC 888-519-7431
Source: NTREIS,MLS#: 21349814
Facts & features
Interior
Bedrooms & bathrooms
- Bedrooms: 4
- Bathrooms: 2
- Full bathrooms: 2
Primary bedroom
- Level: First
- Dimensions: 13 x 12
Bedroom
- Level: First
- Dimensions: 10 x 10
Bedroom
- Level: First
- Dimensions: 10 x 10
Bedroom
- Level: First
- Dimensions: 10 x 11
Dining room
- Level: First
- Dimensions: 14 x 11
Family room
- Level: First
- Dimensions: 14 x 12
Kitchen
- Level: First
- Dimensions: 10 x 9
Cooling
- Central Air, Ceiling Fan(s), Electric
Appliances
- Included: Dishwasher, Disposal, Microwave
Features
- Double Vanity, Eat-in Kitchen, High Speed Internet, Kitchen Island, Other, Pantry, Cable TV, Walk-In Closet(s)
- Flooring: Carpet, Ceramic Tile, Other
- Has basement: No
- Has fireplace: No
Interior area
- Total interior livable area: 1,590 sqft
Video & virtual tour
Property
Parking
- Total spaces: 2
- Parking features: Driveway, Garage Faces Front, Garage, Garage Door Opener
- Attached garage spaces: 2
Features
- Levels: One
- Stories: 1
- Patio & porch: Covered
- Exterior features: Rain Gutters
- Pool features: None
Lot
- Size: 4,800 Square Feet
Details
- Parcel number: 0
Construction
Type & style
- Home type: SingleFamily
- Architectural style: Detached
- Property subtype: Single Family Residence
Materials
- Foundation: Slab
- Roof: Composition
Condition
- New construction: Yes
- Year built: 2026
Utilities & green energy
- Sewer: Public Sewer
- Water: Public
- Utilities for property: Other, Sewer Available, Water Available, Cable Available
Community & HOA
Community
- Subdivision: Heartland
HOA
- Has HOA: Yes
- Services included: Trash
- HOA fee: $600 annually
- HOA name: Heartland Community Association
- HOA phone: 972-564-1511
Location
- Region: Heartland
Financial & listing details
- Price per square foot: $186/sqft
- Date on market: 8/4/2026
- Cumulative days on market: 365 days
- Listing terms: Cash,Conventional,FHA,VA Loan
Estimated market value
Not available
Estimated sales range
Not available
Not available
Price history
| Date | Event | Price |
|---|---|---|
| 8/4/2026 | Price change | $295,990-14.2%$186/sqft |
Source: NTREIS #21349814 Report a problem | ||
| 4/22/2026 | Price change | $344,990$217/sqft |
Source:  Davidson Homes, Inc. Report a problem Davidson Homes, Inc. Report a problem | ||
| 10/2/2025 | Listed for sale | -- |
Source: Davidson Homes, Inc. Report a problem | ||
Public tax history
Tax history is unavailable.
Monthly payment
Est. payment
Payment breakdown
Explore the cost of this home by adjusting the details. Changes won't be saved.Climate risks
Neighborhood: 75114
Nearby schools
GreatSchools rating
- 2/10Hollis T Dietz Elementary SchoolGrades: PK-6Distance: 1.1 mi
- 3/10Crandall Middle SchoolGrades: 7-8Distance: 0.5 mi
- 4/10Crandall High SchoolGrades: 9-12Distance: 3.4 mi
Schools provided by the listing agent
- Elementary: Noble Reed
- Middle: Crandall
- High: Crandall
- District: Crandall ISD
Source: NTREIS. This data may not be complete. We recommend contacting the local school district to confirm school assignments for this home.
- $287,9903 bd2 ba1.4k sqft3509 Hank Dr, Heartland, TX 75114New Construction

- $289,9904 bd2 ba1.5k sqft3516 Hank Dr, Heartland, TX 75126Pending

- $324,9905 bd3 ba2.1k sqft3512 Hank Dr, Heartland, TX 75126Pending
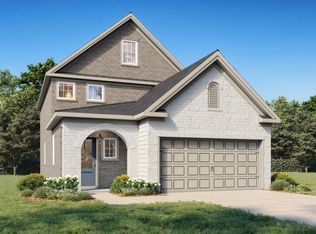
- $--3 bd3 ba1.8k sqft3537 Hank Dr, Heartland, TX 75114Sold
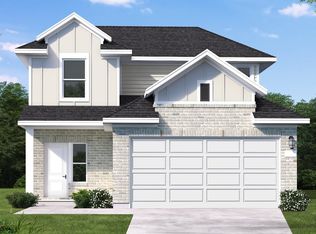
- $344,9905 bd4 ba2.2k sqft3525 Hank Dr, Heartland, TX 75114New Construction
- $--3 bd2 ba1.4k sqft3517 Hank Dr, Crandall, TX 75114Sold
- $--3 bd2 ba1.4k sqft3513 Hank Dr, Heartland, TX 75114Sold
- $249,9953 bd3 ba1.6k sqft3521 Hank Dr, Heartland, TX 75114For Sale
A local agent can set up tours, give advice and negotiate with sellers.
Similar homes
- $292,2433 bd2 ba1.6k sqft3706 Blooming Prairie Dr, Crandall, TX 75114New Construction
 MLS ID #21356350, Jordan Davis. NTREIS
 - $298,8583 bd2 ba1.6k sqft3901 Buffalo Grass Trl, Crandall, TX 75114New Construction
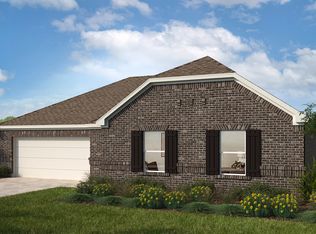 MLS ID #21355628, Jordan Davis. NTREIS
 - $281,4943 bd3 ba1.6k sqft3516 Straw Ln, Heartland, TX 75114For Sale
 MLS ID #21358162, Ben Caballero. NTREIS
 - $323,2444 bd3 ba2.1k sqft3520 Straw Ln, Heartland, TX 75114For Sale
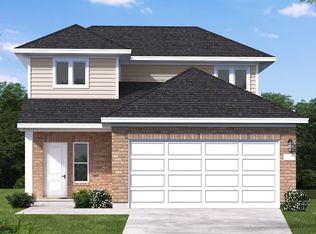 MLS ID #21358188, Ben Caballero. NTREIS
 - $287,9903 bd2 ba1.4k sqft3509 Hank Dr, Heartland, TX 75114New ConstructionMLS ID #21353157, Dayton Schrader. NTREIS
- $330,4444 bd3 ba2.1k sqft3541 Hank Dr, Heartland, TX 75114For SaleMLS ID #21358203, Ben Caballero. NTREIS
- $293,7674 bd2 ba1.6k sqft3621 Straw Ln, Heartland, TX 75114New ConstructionCoventry Homes
- $277,7444 bd2 ba1.6k sqft3540 Straw Ln, Heartland, TX 75114New ConstructionCoventry Homes
- $279,3674 bd2 ba1.6k sqft3544 Straw Ln, Heartland, TX 75114New ConstructionCoventry Homes
- $310,3733 bd2 ba1.5k sqft3011 Finney St, Crandall, TX 75114New ConstructionNTREIS
- $282,2673 bd2 ba1.4k sqft3617 Straw Ln, Heartland, TX 75114New ConstructionCoventry Homes
- from $296,9903 bd2 ba1.5k sqftPlan Vermeer Plan, Heartland, Crandall, TX 75114New ConstructionHighland Homes
- $294,6673 bd3 ba1.6k sqft3545 Hank Dr, Heartland, TX 75114New ConstructionNTREIS
- from $294,9904 bd2 ba1.5k sqftThe Colorado F Plan, Heartland, Heartland, TX 75114New ConstructionDavidson Homes, Inc.
- $275,0003 bd2 ba1.4k sqft3854 Star Mesa St, Crandall, TX 75114For SaleMLS ID #22394484, Cody Scurlock, Keller Williams Summit. HAR
- from $294,9903 bd2 ba1.5k sqftWesley in Heartland Plan, Heartland, Crandall, TX 75114New ConstructionImpression Homes
- $325,0174 bd3 ba2.1k sqft3629 Straw Ln, Heartland, TX 75114New ConstructionCoventry Homes
- from $301,9904 bd2 ba1.7k sqftKinney Plan, Heartland, Crandall, TX 75114New ConstructionCoventry Homes
- from $311,9904 bd2 ba1.8k sqftHockley Plan, Heartland, Crandall, TX 75114New ConstructionCoventry Homes
- from $301,9904 bd2 ba1.7k sqftKinney Plan, Heartland, Heartland, TX 75114New ConstructionCoventry Homes
