MLS# 21294153 - Built by Coventry Homes - Const. Completed Jun 06 2026 ~ Contemporary single-family residence in Heartland offering 1,671 sq ft with three bedrooms and 3 baths (2 full, 1 half). Open floorplan features vaulted eat-in kitchen with island, granite counters, pantry and granite finishes. Other features include two living areas, double vanity, cable availability, and a mix of carpet, ceramic tile and laminate flooring. Covered patio, landscaping with sprinkler system and exterior lighting. 2-car garage, central gas heat, central electric A-C with ceiling fans. Slab foundation; composition roof. Located in Crandall ISD (Barbara Walker Elementary, Crandall Middle & High). Construction complete.
For sale
$249,995
3521 Hank Dr, Heartland, TX 75114
3beds
1,671sqft
:
Get pre-qualified$2,186/mo
Single Family Residence
Built in 2024
4,800 Square Feet Lot
$247,500 Zestimate®
$150/sqft
$46/mo HOA
What's special
Open floorplanCentral gas heatGranite countersThree bedroomsGranite finishesCovered patioExterior lighting
- 16 days |
- 20 |
- 0 |
Likely to sell faster than
Zillow last checked:
Listing updated:
Listed by:
Ben Caballero 888-872-6006,
HomesUSA.com 888-872-6006
Source: NTREIS,MLS#: 21294153
Facts & features
Interior
Bedrooms & bathrooms
- Bedrooms: 3
- Bathrooms: 3
- Full bathrooms: 2
- 1/2 bathrooms: 1
Primary bedroom
- Level: Second
- Dimensions: 14 x 13
Living room
- Level: First
- Dimensions: 16 x 15
Heating
- Central, Natural Gas
Cooling
- Central Air, Ceiling Fan(s), Electric
Appliances
- Included: Dishwasher, Electric Oven, Gas Cooktop, Disposal, Microwave, Tankless Water Heater
- Laundry: Washer Hookup, Electric Dryer Hookup, Laundry in Utility Room
Features
- Double Vanity, Eat-in Kitchen, Granite Counters, Kitchen Island, Open Floorplan, Pantry, Cable TV, Vaulted Ceiling(s)
- Flooring: Carpet, Ceramic Tile, Laminate
- Has basement: No
- Has fireplace: No
Interior area
- Total interior livable area: 1,671 sqft
Property
Parking
- Total spaces: 2
- Parking features: Door-Single, Garage Faces Front, Garage, Garage Door Opener
- Attached garage spaces: 2
Features
- Levels: Two
- Stories: 2
- Patio & porch: Covered
- Exterior features: Lighting, Rain Gutters
- Pool features: None, Community
- Fencing: Full,Gate,Wood
Lot
- Size: 4,800 Square Feet
- Dimensions: 40' x 120'
- Features: Interior Lot, Landscaped, Subdivision, Sprinkler System
Details
- Parcel number: 3521 Hank
Construction
Type & style
- Home type: SingleFamily
- Architectural style: Contemporary/Modern,Detached
- Property subtype: Single Family Residence
Materials
- Brick
- Foundation: Slab
- Roof: Composition
Condition
- Year built: 2024
Utilities & green energy
- Sewer: Public Sewer
- Water: Public
- Utilities for property: Natural Gas Available, Sewer Available, Separate Meters, Water Available, Cable Available
Green energy
- Energy efficient items: Appliances, Windows
- Water conservation: Low-Flow Fixtures
Community & HOA
Community
- Features: Dock, Fitness Center, Fishing, Lake, Playground, Park, Pool, Trails/Paths, Community Mailbox, Sidewalks
- Security: Prewired, Carbon Monoxide Detector(s), Smoke Detector(s)
- Subdivision: Heartland
HOA
- Has HOA: Yes
- Services included: Association Management
- HOA fee: $552 annually
- HOA name: Heartland Community Assoc.
- HOA phone: 972-564-1511
Location
- Region: Heartland
Financial & listing details
- Price per square foot: $150/sqft
- Date on market: 7/15/2026
Estimated market value
$247,500
$235,000 - $260,000
$2,233/mo
Price history
| Date | Event | Price |
|---|---|---|
| 7/29/2026 | Listed for sale | $249,995$150/sqft |
Source: NTREIS #21294153 Report a problem | ||
| 7/15/2026 | Pending sale | $249,995$150/sqft |
Source: NTREIS #21294153 Report a problem | ||
| 6/10/2026 | Listing removed | $249,995$150/sqft |
Source: NTREIS #21294153 Report a problem | ||
| 6/4/2026 | Price change | $249,995-10.7%$150/sqft |
Source: Coventry Homes Report a problem | ||
| 5/6/2026 | Price change | $279,990-3.2%$168/sqft |
Source: Coventry Homes Report a problem | ||
| 3/12/2026 | Listed for sale | $289,340$173/sqft |
Source: Coventry Homes Report a problem | ||
Public tax history
Tax history is unavailable.
Monthly payment
Est. payment
Payment breakdown
Explore the cost of this home by adjusting the details. Changes won't be saved.Climate risks
Neighborhood: 75114
Nearby schools
GreatSchools rating
- 2/10Hollis T Dietz Elementary SchoolGrades: PK-6Distance: 1.2 mi
- 3/10Crandall Middle SchoolGrades: 7-8Distance: 0.5 mi
- 4/10Crandall High SchoolGrades: 9-12Distance: 3.4 mi
Schools provided by the listing agent
- Elementary: Barbara Walker
- Middle: Crandall
- High: Crandall
- District: Crandall ISD
Source: NTREIS. This data may not be complete. We recommend contacting the local school district to confirm school assignments for this home.
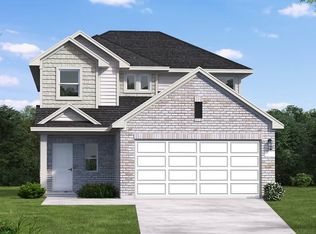
- $294,6673 bd3 ba1.6k sqft3545 Hank Dr, Heartland, TX 75114Pending
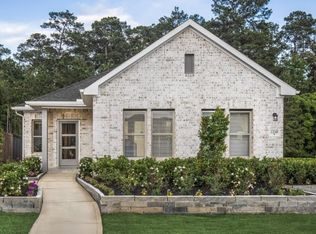
- $--3 bd2 ba1.4k sqft3513 Hank Dr, Heartland, TX 75114Sold
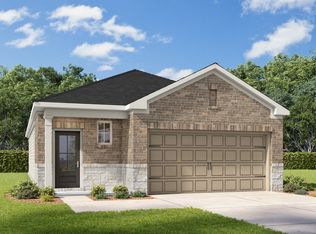
- $289,9903 bd2 ba1.4k sqft3520 Hank Dr, Heartland, TX 75126Pending
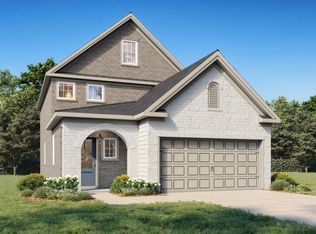
- $324,9905 bd3 ba2.1k sqft3512 Hank Dr, Heartland, TX 75126Pending
- $289,9904 bd2 ba1.5k sqft3516 Hank Dr, Heartland, TX 75126Pending
- $344,9905 bd4 ba2.2k sqft3525 Hank Dr, Heartland, TX 75126New Construction
- $--3 bd3 ba1.8k sqft3537 Hank Dr, Heartland, TX 75114Sold
- $--3 bd2 ba1.4k sqft3517 Hank Dr, Crandall, TX 75114Sold
A local agent can set up tours, give advice and negotiate with sellers.
Similar homes
- $259,9903 bd2 ba1.4k sqft3524 Straw Ln, Heartland, TX 75114For Sale
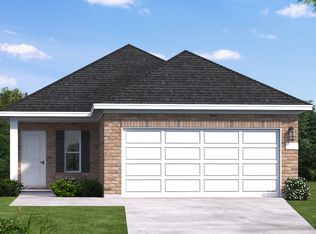 MLS ID #21343813, Ben Caballero. NTREIS
 - from $242,9903 bd2 ba1.2k sqftClay Plan, Heartland, Crandall, TX 75114New Construction
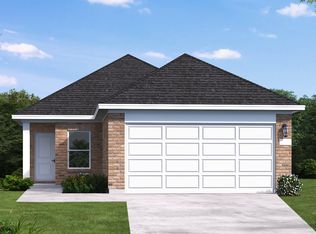 Coventry Homes
 - from $291,9903 bd2 ba1.6k sqftKimble Plan, Heartland, Heartland, TX 75114New Construction
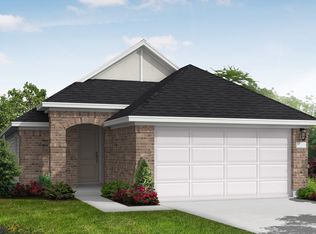 Coventry Homes
 - from $267,9904 bd2 ba1.5k sqftHill II Plan, Heartland, Heartland, TX 75114New Construction
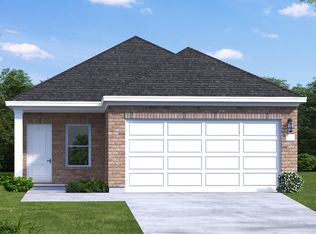 Coventry Homes
 - $266,9993 bd2 ba1.6k sqft2605 Bartlett St, Crandall, TX 75114New ConstructionNTREIS
- from $269,9904 bd2 ba1.5k sqftPanola Plan, Heartland, Heartland, TX 75114New ConstructionCoventry Homes
- from $291,9903 bd3 ba1.8k sqftKing II Plan, Heartland, Heartland, TX 75114New ConstructionCoventry Homes
- $209,9993 bd2 ba1.4k sqft1929 Big River Ranch Rd, Crandall, TX 75114New ConstructionNTREIS
- from $291,9903 bd2 ba1.6k sqftKimble Plan, Heartland, Heartland, TX 75114New ConstructionCoventry Homes
- from $311,9904 bd2 ba1.8k sqftHockley Plan, Heartland, Crandall, TX 75114New ConstructionCoventry Homes
- $256,9994 bd2 ba1.7k sqft3403 Longfellow Trl, Crandall, TX 75114New ConstructionNTREIS
- $231,9993 bd2 ba1.3k sqft3809 Longbranch Dr, Crandall, TX 75114New ConstructionNTREIS
- $309,9904 bd3 ba2k sqft3011 Mary Grace Ln, Heartland, TX 75114For SaleMLS ID #21196889, Ben Caballero. NTREIS
- from $301,9904 bd2 ba1.7k sqftKinney Plan, Heartland, Crandall, TX 75114New ConstructionCoventry Homes
- from $301,9904 bd2 ba1.7k sqftKinney Plan, Heartland, Heartland, TX 75114New ConstructionCoventry Homes
- from $306,9904 bd3 ba2k sqftLa Salle Plan, Heartland, Heartland, TX 75114New ConstructionCoventry Homes
- from $296,9904 bd2 ba1.7k sqftHUNTSVILLE Plan, Crane Crossing, Crandall, TX 75114New ConstructionDR Horton
- $286,9993 bd2 ba1.9k sqft2229 Starstruck Ct, Crandall, TX 75114New ConstructionNTREIS
- from $311,9904 bd2 ba1.8k sqftHockley Plan, Heartland, Heartland, TX 75114New ConstructionCoventry Homes
- from $331,9904 bd3 ba2.1k sqftPolk Plan, Heartland, Crandall, TX 75114New ConstructionCoventry Homes
