Experience the comfort of the Frio in Heartland, ready for move-in this June 2026. This home features an open floor plan that connects the kitchen to a spacious living room. Natural light fills the interior, highlighting the modern finishes and functional layout. The primary suite offers a private retreat with a large closet and an attached bathroom. Two additional bedrooms provide flexibility for guests or a home office. Step outside to your included covered patio, perfect for relaxing in your backyard. This home also includes a two-car garage for added convenience. As a resident of Heartland, you will have access to premier community amenities, including a refreshing pool, a fully equipped gym, and a clubhouse. Explore the neighborhood on the community sidewalks.
Sold
Price Unknown
3520 Hank Dr, Heartland, TX 75126
3beds
1,459sqft
Single Family Residence
Built in 2026
4,800 Square Feet Lot
$289,500 Zestimate®
$--/sqft
$2,106 Estimated rent
Home value
$289,500
$275,000 - $304,000
$2,106/mo
Zestimate® history
Owner options
List your home for rent
$2,106/mo
Rent Zestimate®
Find your next renter with Zillow Rental Manager. Plus, with online applications, you can quickly screen prospective tenants – for free.
$2,106/mo
Rent Zestimate®
Refinance and save
$600/mo
Est. payment
Refinancing to a lower rate could help reduce your monthly payments and save thousands over the life of the loan.
$600/mo
Est. payment
Explore your selling options
Work with a Zillow partner agent
Leverage their expertise and Zillow's premium Showcase listings to get your home seen by more buyers.
Get startedList with your own agent
Get your home in front of millions of buyers by listing it on Zillow.
Learn how to do itSell it yourself
Take full control of how buyers see your home on Zillow by listing For Sale by Owner (FSBO).
List your homeWhat's special
Modern finishesAttached bathroomLarge closetFunctional layout
Zillow last checked:
Listing updated:
Listed by:
Dayton Schrader 0312921 210-757-9786,
eXp Realty LLC 888-519-7431
Bought with:
Non-NTREIS MLS Licensee
NON MLS
Source: NTREIS,MLS#: 21255457
Facts & features
Interior
Bedrooms & bathrooms
- Bedrooms: 3
- Bathrooms: 2
- Full bathrooms: 2
Primary bedroom
- Level: First
- Dimensions: 13 x 12
Bedroom
- Level: First
- Dimensions: 11 x 11
Bedroom
- Level: First
- Dimensions: 10 x 11
Dining room
- Level: First
- Dimensions: 14 x 9
Family room
- Level: First
- Dimensions: 14 x 15
Kitchen
- Level: First
- Dimensions: 8 x 13
Cooling
- Central Air, Ceiling Fan(s), Electric
Appliances
- Included: Dishwasher, Electric Range, Electric Water Heater, Disposal, Microwave
Features
- Double Vanity, Eat-in Kitchen, High Speed Internet, Kitchen Island, Other, Pantry, Cable TV, Walk-In Closet(s)
- Flooring: Carpet, Ceramic Tile, Other
- Has basement: No
- Has fireplace: No
Interior area
- Total interior livable area: 1,459 sqft
Property
Parking
- Total spaces: 2
- Parking features: Driveway, Garage Faces Front, Garage, Garage Door Opener
- Attached garage spaces: 2
Features
- Levels: One
- Stories: 1
- Patio & porch: Covered
- Exterior features: Rain Gutters
- Pool features: None
Lot
- Size: 4,800 Square Feet
Details
- Parcel number: 111111111
Construction
Type & style
- Home type: SingleFamily
- Architectural style: Detached
- Property subtype: Single Family Residence
Materials
- Foundation: Slab
- Roof: Composition
Condition
- New construction: Yes
- Year built: 2026
Utilities & green energy
- Sewer: Public Sewer
- Water: Public
- Utilities for property: Other, Sewer Available, Water Available, Cable Available
Community & HOA
Community
- Subdivision: Heartland
HOA
- Has HOA: Yes
- Services included: Trash
- HOA fee: $600 annually
- HOA name: Heartland Community Association
- HOA phone: 972-564-1511
Location
- Region: Heartland
Financial & listing details
- Date on market: 4/30/2026
- Cumulative days on market: 62 days
- Listing terms: Cash,Conventional,FHA,VA Loan
Price history
| Date | Event | Price |
|---|---|---|
| 7/30/2026 | Sold | -- |
Source: NTREIS #21255457 Report a problem | ||
| 7/6/2026 | Pending sale | $289,990$199/sqft |
Source: NTREIS #21255457 Report a problem | ||
| 6/30/2026 | Price change | $289,990-1.7%$199/sqft |
Source: NTREIS #21255457 Report a problem | ||
| 4/29/2026 | Price change | $294,990-25.9%$202/sqft |
Source:  Davidson Homes, Inc. Report a problem Davidson Homes, Inc. Report a problem | ||
| 4/22/2026 | Price change | $397,990$273/sqft |
Source: Davidson Homes, Inc. Report a problem | ||
| 10/2/2025 | Listed for sale | -- |
Source: Davidson Homes, Inc. Report a problem | ||
Public tax history
Tax history is unavailable.
Neighborhood: 75126
Nearby homes
- $--3 bd2 ba1.4k sqft3513 Hank Dr, Heartland, TX 75114Sold
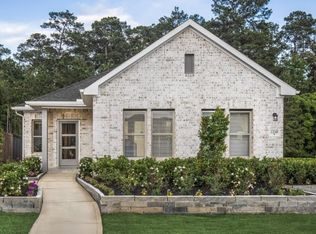
- $249,9953 bd3 ba1.6k sqft3521 Hank Dr, Heartland, TX 75114For Sale
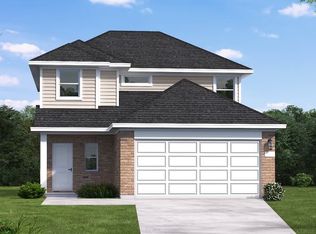
- $294,6673 bd3 ba1.6k sqft3545 Hank Dr, Heartland, TX 75114New Construction
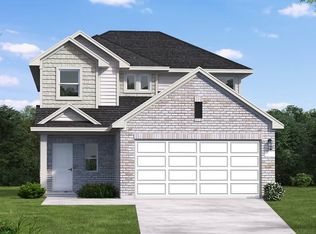
- $330,4444 bd3 ba2.1k sqft3541 Hank Dr, Heartland, TX 75114For Sale
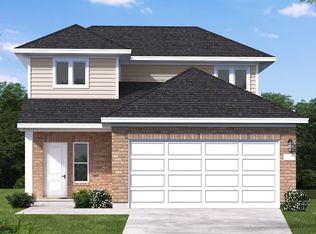
- $324,9905 bd3 ba2.1k sqft3512 Hank Dr, Heartland, TX 75126Pending
- $289,9904 bd2 ba1.5k sqft3516 Hank Dr, Heartland, TX 75126Pending
- $295,9904 bd2 ba1.5k sqft3505 Hank Dr, Heartland, TX 75114New Construction
- $287,9903 bd2 ba1.4k sqft3509 Hank Dr, Heartland, TX 75114New Construction
Nearby schools
GreatSchools rating
- 2/10Hollis T Dietz Elementary SchoolGrades: PK-6Distance: 1.2 mi
- 3/10Crandall Middle SchoolGrades: 7-8Distance: 0.5 mi
- 4/10Crandall High SchoolGrades: 9-12Distance: 3.4 mi
Schools provided by the listing agent
- Elementary: Noble Reed
- Middle: Crandall
- High: Crandall
- District: Crandall ISD
Source: NTREIS. This data may not be complete. We recommend contacting the local school district to confirm school assignments for this home.
Get a cash offer in 3 minutes
Find out how much your home could sell for in as little as 3 minutes with a no-obligation cash offer.
Estimated market value
$289,500
Get a cash offer in 3 minutes
Find out how much your home could sell for in as little as 3 minutes with a no-obligation cash offer.
Estimated market value
$289,500
- Texas
- Kaufman County
- Crandall
- 75126
- 3520 Hank Dr
Nearby cities
Nearby zip codes
Other Crandall Topics
