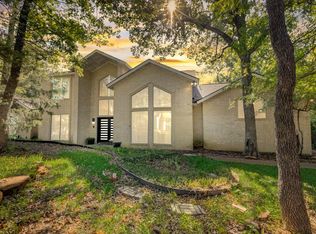
This EXCEPTIONAL 5-bedroom, 5-bath, on 1.07 acres, offers elegance, comfort, and versatility for the way today's families live. Featuring a first-floor guest suite, separate apartment, and resort-style outdoor living, this property is perfect for multigenerational living, guests, entertaining, & the comfort of a home for every stage of life. Timeless design meets exceptional craftsmanship with rich wood flooring, including new stairs and upstairs flooring, plantation shutters, automatic solar shades, wrought-iron stair railings, all bathrooms remodeled, & a dog wash station, create a home that is as functional as it is beautiful. The heart of the home is the fully remodeled kitchen, featuring custom cabinetry, quartz countertops and backsplash, new dishwasher, wall oven and microwave, and an oversized walk-in pantry complete with a coffee station and wine refrigerator. The kitchen opens to the spacious family room, with a new stone fireplace, window wall, and steel patio doors that frame the backyard views. The primary suite has been transformed into a retreat with a spa-inspired bath and redesigned layout that comfortably accommodates a king-sized bed. Step outside to your own outdoor retreat for year-round enjoyment. New covered pavilion, outdoor kitchen, 2 fire pits, shed, greenhouse, corn hole, and a sparkling pool w new pump, filter, Pentair automation system, and newly resealed finish. Fresh landscaping, sod, and multiple gathering spaces, create a backyard that feels like your own private resort. And the upgrades provide both beauty and peace of mind; new stamped concrete circular driveway, new lighting & fans throughout, newer roof and gutters, fresh exterior paint, one new HVAC system, new water heater, whole-house water softener, new insulated steel garage doors, new tile on apartment patio, updated fencing, and more! This is a rare opportunity to own a turnkey home where luxury, flexibility, and indoor-outdoor living come together beautifully.
Sold
Price Unknown
3505 Hidden Trail Ct, Flower Mound, TX 75022
5beds
4,702sqft
Single Family Residence
Built in 1988
1.07 Acres Lot
$-- Zestimate®
$--/sqft
$-- Estimated rent
Home value
Not available
Estimated sales range
Not available
Not available
Zestimate® history
Owner options
List your home for rent
Find your next renter with Zillow Rental Manager. Plus, with online applications, you can quickly screen prospective tenants – for free.
Refinance and save
Refinancing to a lower rate could help reduce your monthly payments and save thousands over the life of the loan.
Explore your selling options
Work with a Zillow partner agent
Leverage their expertise and Zillow's premium Showcase listings to get your home seen by more buyers.
Get startedList with your own agent
Get your home in front of millions of buyers by listing it on Zillow.
Learn how to do itSell it yourself
Take full control of how buyers see your home on Zillow by listing For Sale by Owner (FSBO).
List your homeWhat's special
New stone fireplaceUpdated fencingOutdoor kitchenSeparate apartmentNew dishwasherRich wood flooringWindow wall
Zillow last checked:
Listing updated:
Listed by:
Angela Wadsworth 0673639 972-375-2790,
eXp Realty LLC 888-519-7431
Bought with:
Susan Bartholomew, 0726842
Remington Team Realty, LLC
Source: NTREIS,MLS#: 21328743
Facts & features
Interior
Bedrooms & bathrooms
- Bedrooms: 5
- Bathrooms: 5
- Full bathrooms: 4
- 1/2 bathrooms: 1
Primary bedroom
- Features: Closet Cabinetry, Ceiling Fan(s), Dual Sinks, Double Vanity, En Suite Bathroom, Fireplace, Sitting Area in Primary, Separate Shower, Walk-In Closet(s)
- Level: Second
- Dimensions: 23 x 19
Bedroom
- Features: Ceiling Fan(s), En Suite Bathroom, Fireplace, Walk-In Closet(s)
- Level: First
- Dimensions: 12 x 11
Bedroom
- Features: Ceiling Fan(s), En Suite Bathroom, Split Bedrooms
- Level: Second
- Dimensions: 14 x 14
Bedroom
- Features: Ceiling Fan(s), En Suite Bathroom
- Level: Second
- Dimensions: 13 x 13
Primary bathroom
- Features: Built-in Features, Closet Cabinetry, Dual Sinks, Double Vanity, En Suite Bathroom, Garden Tub/Roman Tub, Linen Closet, Stone Counters, Separate Shower
- Level: Second
- Dimensions: 10 x 12
Breakfast room nook
- Level: First
- Dimensions: 11 x 10
Dining room
- Features: Ceiling Fan(s)
- Level: First
- Dimensions: 13 x 22
Game room
- Features: Ceiling Fan(s)
- Level: Second
- Dimensions: 17 x 17
Other
- Features: Ceiling Fan(s), Fireplace, Stone Counters, Separate Shower, Walk-In Closet(s)
- Level: First
- Dimensions: 16 x 19
Kitchen
- Features: Breakfast Bar, Built-in Features, Eat-in Kitchen, Kitchen Island, Pantry, Stone Counters, Walk-In Pantry
- Level: First
- Dimensions: 18 x 13
Laundry
- Features: Built-in Features, Stone Counters
- Level: First
- Dimensions: 8 x 10
Library
- Features: Built-in Features, Ceiling Fan(s)
- Level: First
- Dimensions: 17 x 16
Living room
- Features: Built-in Features, Ceiling Fan(s), Fireplace
- Level: First
- Dimensions: 24 x 15
Office
- Features: Ceiling Fan(s)
- Level: First
- Dimensions: 19 x 15
Heating
- Central, Electric, Natural Gas
Cooling
- Central Air, Ceiling Fan(s), Electric
Appliances
- Included: Dishwasher, Electric Cooktop, Electric Oven, Disposal, Microwave, Water Softener
- Laundry: Laundry in Utility Room
Features
- Decorative/Designer Lighting Fixtures, High Speed Internet, Multiple Staircases, Cable TV, Wired for Sound
- Flooring: Carpet, Ceramic Tile, Wood
- Windows: Skylight(s), Shutters, Window Coverings
- Has basement: No
- Number of fireplaces: 3
- Fireplace features: Bedroom, Living Room, Primary Bedroom
Interior area
- Total interior livable area: 4,702 sqft
Property
Parking
- Total spaces: 3
- Parking features: Epoxy Flooring, Garage, Garage Door Opener, Oversized, Garage Faces Side, Workshop in Garage
- Attached garage spaces: 3
Features
- Levels: Two
- Stories: 2
- Patio & porch: Rear Porch, Balcony
- Exterior features: Balcony, Fire Pit, Lighting, Outdoor Grill, Outdoor Kitchen, Rain Gutters
- Pool features: Gunite, Heated, In Ground, Pool, Pool/Spa Combo, Water Feature
- Fencing: Metal
Lot
- Size: 1.07 Acres
- Features: Back Yard, Lawn, Landscaped, Many Trees, Sprinkler System
Details
- Additional structures: Gazebo, Workshop
- Parcel number: 127958
Construction
Type & style
- Home type: SingleFamily
- Architectural style: Traditional,Detached
- Property subtype: Single Family Residence
- Attached to another structure: Yes
Materials
- Brick
- Foundation: Slab
- Roof: Composition
Condition
- Resale
- Year built: 1988
Utilities & green energy
- Sewer: Septic Tank
- Water: Public
- Utilities for property: Natural Gas Available, Septic Available, Separate Meters, Water Available, Cable Available
Community & HOA
Community
- Security: Security System, Fire Alarm, Smoke Detector(s)
- Subdivision: Hidden Valley Country Estates 4
HOA
- Has HOA: No
Location
- Region: Flower Mound
Financial & listing details
- Tax assessed value: $1,306,923
- Annual tax amount: $20,350
- Date on market: 7/16/2026
- Cumulative days on market: 2 days
- Listing terms: Cash,Conventional,FHA,VA Loan
Price history
| Date | Event | Price |
|---|---|---|
| 9/8/2026 | Sold | -- |
Source: NTREIS #21328743 Report a problem | ||
| 7/24/2026 | Pending sale | $1,495,000$318/sqft |
Source: NTREIS #21328743 Report a problem | ||
| 7/18/2026 | Contingent | $1,495,000$318/sqft |
Source: NTREIS #21328743 Report a problem | ||
| 7/16/2026 | Listed for sale | $1,495,000+60.8%$318/sqft |
Source: NTREIS #21328743 Report a problem | ||
| 7/25/2021 | Pending sale | $929,900$198/sqft |
Source: NTREIS #14623968 Report a problem | ||
| 7/16/2021 | Listed for sale | $929,900+26.1%$198/sqft |
Source: NTREIS #14623968 Report a problem | ||
| 6/18/2019 | Sold | -- |
Source: Agent Provided Report a problem | ||
| 6/2/2019 | Pending sale | $737,500$157/sqft |
Source: Keller Williams Realty #14046925 Report a problem | ||
| 5/2/2019 | Price change | $737,500-1.3%$157/sqft |
Source: Keller Williams Realty #14046925 Report a problem | ||
| 3/28/2019 | Listed for sale | $747,500+6.8%$159/sqft |
Source: Keller Williams Realty #14046925 Report a problem | ||
| 6/30/2017 | Sold | -- |
Source: Agent Provided Report a problem | ||
| 5/26/2017 | Pending sale | $700,000$149/sqft |
Source: Dallas Metro North #13595941 Report a problem | ||
| 5/11/2017 | Listed for sale | $700,000$149/sqft |
Source: Keller Williams Realty-FM #13595941 Report a problem | ||
Public tax history
| Year | Property taxes | Tax assessment |
|---|---|---|
| 2024 | $20,350 +7.6% | $1,306,923 +6.9% |
| 2023 | $18,913 -8.5% | $1,222,344 +10% |
| 2022 | $20,661 | $1,111,222 +52.8% |
| 2021 | -- | $727,114 +8.3% |
| 2020 | -- | $671,664 +1.2% |
| 2019 | $6,379 -50.1% | $663,748 +4.8% |
| 2018 | $12,774 +18.1% | $633,462 +11.7% |
| 2017 | $10,814 | $567,000 +7% |
| 2016 | $10,814 +4.1% | $530,000 +3.9% |
| 2015 | $10,391 | $510,000 +5.2% |
| 2014 | $10,391 | $485,000 +6.6% |
| 2013 | $10,391 | $455,000 -3.2% |
| 2012 | -- | $470,000 |
| 2011 | -- | $470,000 |
| 2010 | -- | $470,000 +2.2% |
| 2009 | -- | $460,000 +1.2% |
| 2007 | $10,148 +3.8% | $454,694 +11.7% |
| 2006 | $9,772 -10.1% | $406,989 -9.6% |
| 2005 | $10,870 | $449,999 -4.7% |
| 2004 | -- | $472,420 -0.8% |
| 2003 | -- | $476,391 +6.3% |
| 2002 | -- | $448,125 +2.6% |
| 2001 | -- | $436,980 |
Find assessor info on the county website
Neighborhood: 75022
Nearby homes
- $--4 bd4 ba3.6k sqft3605 Hidden Trl, Flower Mound, TX 75022Sold

- $885,3004 bd3 ba2.8k sqft3520 Hidden Trail Ct, Flower Mound, TX 75022Off Market
- $--4 bd3 ba3.4k sqft3604 Hidden Trl, Flower Mound, TX 75022Sold
- $1,680,9006 bd4 ba5.7k sqft3600 Hidden Trl, Flower Mound, TX 75022Off Market

- $1,417,5005 bd5 ba5k sqft3613 Hidden Trl, Flower Mound, TX 75022Off Market
- $924,8004 bd3 ba2.9k sqft3513 Hidden Trail Ct, Flower Mound, TX 75022Off Market
- $1,556,6004 bd4 ba4.7k sqft3601 Hidden Trl, Flower Mound, TX 75022Off Market
- $1,071,4005 bd4 ba3.9k sqft3612 Hidden Trl, Flower Mound, TX 75022Off Market
Nearby schools
GreatSchools rating
- 9/10Liberty Elementary SchoolGrades: PK-5Distance: 2.3 mi
- 10/10McKamy Middle SchoolGrades: 6-8Distance: 3.8 mi
- 9/10Flower Mound High SchoolGrades: 9-12Distance: 3.4 mi
Schools provided by the listing agent
- Elementary: Liberty
- Middle: Mckamy
- High: Flower Mound
- District: Lewisville ISD
Source: NTREIS. This data may not be complete. We recommend contacting the local school district to confirm school assignments for this home.
- Texas
- Denton County
- Flower Mound
- 75022
- 3505 Hidden Trail Ct
