NATURE LOVERS DREAM HOME nestled in highly sought after non HOA Flower Mound neighborhood. This dream home occupies a lush 1 acre lot, extending to the tranquil shores of Lake Grapevine Corp property. As you step inside, be captivated by the soaring ceilings and expansive windows that flood every room with natural light. The open concept design harmoniously blends spacious areas, encapsulating a modern aesthetic that celebrates the outdoors. The chefs kitchen is a culinary dream, equipped with a sub zero built in fridge and tons of counter space with a generous walk in pantry. The residence boasts a primary on the main floor accompanied by an ensuite guest room. The 2nd level features 2 bedrooms adjoined by Jack and Jill bathroom. Its prime location ensures proximity to award winning schools, shopping and recreation. Enjoy added privacy with thoughtfully designed driveways and spacious 3 car garage. Don't miss this rare opportunity to own your personal paradise in Flower Mound.
Sold
Price Unknown
3604 Hidden Trl, Flower Mound, TX 75022
4beds
3,463sqft
Single Family Residence
Built in 1989
1.08 Acres Lot
$931,500 Zestimate®
$--/sqft
$4,727 Estimated rent
Home value
$931,500
$857,000 - $1.02M
$4,727/mo
Zestimate® history
Owner options
List your home for rent
$4,727/mo
Rent Zestimate®
Find your next renter with Zillow Rental Manager. Plus, with online applications, you can quickly screen prospective tenants – for free.
$4,727/mo
Rent Zestimate®
Refinance and save
Refinancing to a lower rate could help reduce your monthly payments and save thousands over the life of the loan.
Explore your selling options
Work with a Zillow partner agent
Leverage their expertise and Zillow's premium Showcase listings to get your home seen by more buyers.
Get startedList with your own agent
Get your home in front of millions of buyers by listing it on Zillow.
Learn how to do itSell it yourself
Take full control of how buyers see your home on Zillow by listing For Sale by Owner (FSBO).
List your homeWhat's special
Zillow last checked:
Listing updated:
Listed by:
Christie McGee 0687529,
Fathom Realty, LLC
Bought with:
Ashley Hart
Keller Williams Realty-FM
Source: NTREIS,MLS#: 20598660
Facts & features
Interior
Bedrooms & bathrooms
- Bedrooms: 4
- Bathrooms: 3
- Full bathrooms: 3
Primary bedroom
- Features: Closet Cabinetry, Dual Sinks, Double Vanity, Hollywood Bath, Sitting Area in Primary, Separate Shower, Walk-In Closet(s)
- Level: First
- Dimensions: 17 x 20
Bedroom
- Features: Split Bedrooms, Walk-In Closet(s)
- Level: Second
- Dimensions: 11 x 13
Bedroom
- Features: Split Bedrooms, Walk-In Closet(s)
- Level: Second
- Dimensions: 13 x 13
Bedroom
- Features: Ceiling Fan(s), En Suite Bathroom, Walk-In Closet(s)
- Level: First
- Dimensions: 14 x 12
Breakfast room nook
- Features: Breakfast Bar, Built-in Features
- Level: First
- Dimensions: 15 x 13
Dining room
- Level: First
- Dimensions: 14 x 13
Great room
- Features: Breakfast Bar, Built-in Features, Fireplace
- Level: First
- Dimensions: 23 x 21
Kitchen
- Features: Breakfast Bar, Built-in Features, Butler's Pantry, Kitchen Island, Stone Counters, Walk-In Pantry
- Level: First
- Dimensions: 15 x 13
Living room
- Level: First
- Dimensions: 18 x 10
Sunroom
- Level: First
- Dimensions: 9 x 10
Utility room
- Features: Built-in Features, Utility Sink
- Level: First
- Dimensions: 13 x 7
Heating
- Central, Natural Gas
Cooling
- Central Air, Ceiling Fan(s), Electric
Appliances
- Included: Built-In Refrigerator, Convection Oven, Dishwasher, Electric Cooktop, Electric Oven, Disposal, Gas Water Heater, Microwave, Refrigerator, Water Softener, Water Purifier
Features
- Wet Bar, Built-in Features, Decorative/Designer Lighting Fixtures, Double Vanity, Granite Counters, High Speed Internet, Kitchen Island, Open Floorplan, Pantry, Smart Home, Vaulted Ceiling(s), Walk-In Closet(s)
- Flooring: Carpet, Ceramic Tile, Wood
- Has basement: No
- Number of fireplaces: 1
- Fireplace features: Gas Log, Gas Starter, Masonry, Wood Burning
Interior area
- Total interior livable area: 3,463 sqft
Property
Parking
- Total spaces: 3
- Parking features: Additional Parking, Circular Driveway, Driveway, Garage, Garage Door Opener, Oversized, Garage Faces Side
- Attached garage spaces: 3
- Has uncovered spaces: Yes
Features
- Levels: Two
- Stories: 2
- Exterior features: Fire Pit, Garden, Lighting, Storage
- Pool features: None
- Fencing: None
- Waterfront features: Lake Front
Lot
- Size: 1.08 Acres
- Features: Acreage, Back Yard, Backs to Greenbelt/Park, Interior Lot, Lawn, Landscaped, Many Trees, Subdivision
- Residential vegetation: Heavily Wooded
Details
- Parcel number: R127949
Construction
Type & style
- Home type: SingleFamily
- Architectural style: Contemporary/Modern,Detached
- Property subtype: Single Family Residence
- Attached to another structure: Yes
Materials
- Brick
- Foundation: Slab
- Roof: Composition
Condition
- Year built: 1989
Utilities & green energy
- Sewer: Septic Tank
- Water: Public
- Utilities for property: Septic Available, Water Available
Green energy
- Energy efficient items: Appliances
- Water conservation: Water-Smart Landscaping
Community & HOA
Community
- Security: Security System Owned, Security System, Carbon Monoxide Detector(s), Smoke Detector(s)
- Subdivision: Hidden Valley Country Estates
HOA
- Has HOA: No
Location
- Region: Flower Mound
Financial & listing details
- Tax assessed value: $800,000
- Annual tax amount: $11,965
- Date on market: 7/13/2024
- Cumulative days on market: 29 days
- Listing terms: Cash,Conventional,FHA,VA Loan
Price history
| Date | Event | Price |
|---|---|---|
| 7/12/2024 | Sold | -- |
Source: NTREIS #20598660 Report a problem | ||
| 6/29/2024 | Pending sale | $850,000$245/sqft |
Source: NTREIS #20598660 Report a problem | ||
| 6/22/2024 | Contingent | $850,000$245/sqft |
Source: NTREIS #20598660 Report a problem | ||
| 5/23/2024 | Listed for sale | $850,000+0%$245/sqft |
Source: NTREIS #20598660 Report a problem | ||
| 11/20/2023 | Listing removed | -- |
Source: NTREIS #20397679 Report a problem | ||
| 10/19/2023 | Price change | $849,900-2.9%$245/sqft |
Source: NTREIS #20397679 Report a problem | ||
| 9/30/2023 | Price change | $875,000-2.7%$253/sqft |
Source: NTREIS #20397679 Report a problem | ||
| 8/27/2023 | Listed for sale | $899,000+63.5%$260/sqft |
Source: NTREIS #20397679 Report a problem | ||
| 7/11/2018 | Sold | -- |
Source: Agent Provided Report a problem | ||
| 6/18/2018 | Pending sale | $550,000$159/sqft |
Source: Berkshire HathawayHS Worldwide #13753796 Report a problem | ||
| 6/15/2018 | Price change | $550,000-7.6%$159/sqft |
Source: BerkshireHathaway HomeServices #13753796 Report a problem | ||
| 2/22/2018 | Price change | $595,000-7.8%$172/sqft |
Source: BerkshireHathaway HomeServices #13753796 Report a problem | ||
| 1/9/2018 | Listed for sale | $645,000$186/sqft |
Source: BerkshireHathaway HomeServices #13753796 Report a problem | ||
Public tax history
| Year | Property taxes | Tax assessment |
|---|---|---|
| 2025 | $11,329 -2.3% | $800,000 +2.7% |
| 2024 | $11,596 +12.1% | $778,635 +10% |
| 2023 | $10,341 -7.1% | $707,850 +10% |
| 2022 | $11,135 +1.9% | $643,500 +4.5% |
| 2021 | $10,929 -1.3% | $615,671 +7.6% |
| 2020 | $11,078 +1.4% | $572,003 +1% |
| 2019 | $10,923 +83.3% | $566,170 +4.7% |
| 2018 | $5,959 +6.2% | $540,687 +7% |
| 2017 | $5,613 | $505,401 +6.6% |
| 2016 | $5,613 +0.7% | $474,326 +2.6% |
| 2015 | $5,572 | $462,448 +6.6% |
| 2014 | $5,572 | $433,725 +7.9% |
| 2013 | $5,572 | $402,020 -2.9% |
| 2012 | -- | $413,817 -1.5% |
| 2011 | -- | $419,987 -2% |
| 2010 | -- | $428,718 +2.7% |
| 2009 | -- | $417,393 -0.6% |
| 2007 | $5,980 +3.3% | $419,938 +21.9% |
| 2006 | $5,787 -1.7% | $344,518 -1.2% |
| 2005 | $5,885 | $348,656 -3.2% |
| 2004 | -- | $360,130 +3.5% |
| 2003 | -- | $348,020 +2.7% |
| 2002 | -- | $338,882 +2.5% |
| 2001 | -- | $330,472 |
Find assessor info on the county website
Neighborhood: 75022
Nearby homes
- $1,071,8005 bd4 ba3.9k sqft3612 Hidden Trl, Flower Mound, TX 75022Off Market
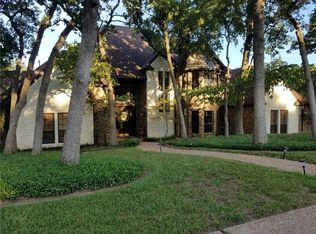
- $887,3004 bd3 ba2.8k sqft3520 Hidden Trail Ct, Flower Mound, TX 75022Off Market
- $--5 bd5 ba4.7k sqft3505 Hidden Trail Ct, Flower Mound, TX 75022Sold

- $--4 bd4 ba3.6k sqft3605 Hidden Trl, Flower Mound, TX 75022Sold

- $1,415,3005 bd5 ba5k sqft3613 Hidden Trl, Flower Mound, TX 75022Off Market
- $1,087,9004 bd4 ba3.9k sqft6901 Elm Crest Ct, Flower Mound, TX 75022Off Market
- $988,6004 bd3 ba3.2k sqft3704 Hidden Trl, Flower Mound, TX 75022Off Market
- $923,2004 bd3 ba2.9k sqft3513 Hidden Trail Ct, Flower Mound, TX 75022Off Market
Nearby schools
GreatSchools rating
- 9/10Liberty Elementary SchoolGrades: PK-5Distance: 2.3 mi
- 10/10McKamy Middle SchoolGrades: 6-8Distance: 3.7 mi
- 9/10Flower Mound High SchoolGrades: 9-12Distance: 3.4 mi
Schools provided by the listing agent
- Elementary: Liberty
- Middle: Mckamy
- High: Flower Mound
- District: Lewisville ISD
Source: NTREIS. This data may not be complete. We recommend contacting the local school district to confirm school assignments for this home.
Get a cash offer in 3 minutes
Find out how much your home could sell for in as little as 3 minutes with a no-obligation cash offer.
Estimated market value
$931,500
Get a cash offer in 3 minutes
Find out how much your home could sell for in as little as 3 minutes with a no-obligation cash offer.
Estimated market value
$931,500
- Texas
- Denton County
- Flower Mound
- 75022
- 3604 Hidden Trl
