Skip main navigation
Closed
Street View
  • $467,200

    3505 Home Ave, Berwyn, IL 60402

    4beds
    2,600sqft
    Single Family Residence
    Built in 1908
    6,250 Square Feet Lot
    $467,200 Zestimate®
    $180/sqft
    $2,519 Estimated rent

    Home value

    $467,200

    $439,000 - $500,000

    $2,519/mo

    Zestimate® history
    Loading
    Loading...

    Owner options

    List your home for rent

    $2,519/mo

    Rent Zestimate®

    Find your next renter with Zillow Rental Manager. Plus, with online applications, you can quickly screen prospective tenants – for free.

    Learn more

    $2,519/mo

    Rent Zestimate®

    Refinance and save

    $3,286/mo

    Est. payment

    Refinancing to a lower rate could help reduce your monthly payments and save thousands over the life of the loan.

    See today's rates

    $3,286/mo

    Est. payment

    Explore your selling options

    Work with a Zillow partner agent

    Leverage their expertise and Zillow's premium Showcase listings to get your home seen by more buyers.

    Get started

    List with your own agent

    Get your home in front of millions of buyers by listing it on Zillow.

    Learn how to do it

    Sell it yourself

    Take full control of how buyers see your home on Zillow by listing For Sale by Owner (FSBO).

    List your home

    What's special

    Gorgeous fireplaceLarge rear deckAmple sunlightHigh ceilingsHeating systemsHardwood floors throughoutDual central cooling

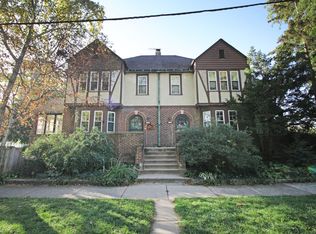
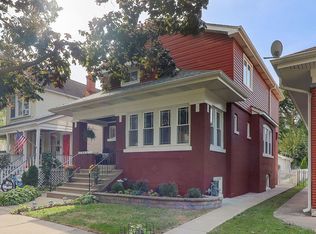
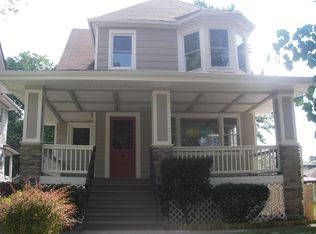
    Wow! Welcome home to this majestic Victorian Farmhouse located in beautiful South Berwyn. Truly one of a kind home that has been maintained and well preserved by only three owners. This is one of the largest homes in Berwyn and sits on a large oversized 50 ft wide lot with a gorgeous backyard. Imagine putting your finishing touches on this incredible masterpiece. This is a four level home with potential for additional finished square footage in both the basement and in the large attic. You'll immediately notice the large front porch which is perfect to enjoy during those summer evenings after a long day of work. Your guest will be impressed by the grand staircase with custom woodwork that greets them as they enter an entertainer's dream home. The first level has a large layout which includes living room, dining room, a family room, kitchen and even a butler's pantry. There's no doubt that this home was originally custom built for a family of means as it includes a second interior staircase leading to the above floors at the rear of the house. All floors have high ceilings with 9ft on the first floor and 8.5ft on the second level. Hardwood floors throughout, large windows throughout with ample sunlight, gorgeous fireplace, and original quality woodwork throughout. The second floor features a unique and spacious layout with four large bedrooms and full bath at the end of the hallway. Plenty of closet space and the primary bedroom even has its own tandem nursery space. Truly a work of art. This house has plenty of upgrades and really only requires cosmetic updates to make it one of the best homes in town. Home features a dual central cooling and heating systems. 200 amp electric, newer roof, newer plumbing, and new hot water tank. You'll love to host guests in your own backyard oasis. The large rear deck is perfect for the family cookouts. Plenty of shade from the tree and plenty of space to tend to your own garden. Large 2.5 car garage. This home is located in the highly appreciating Depot District of South Berwyn. Home is located near local dining, shopping, and a short walk to the Metra. Close to public transportation, highways, and schools. Don't miss out on your chance to be the proud owner of this home and schedule your showing before it's gone!

    This property is off market, which means it's not currently listed for sale or rent on Zillow. This may be different from what's available on other websites or public sources.
    Zillow last checked:

    Listing updated:

    Listing courtesy of:

    Josue Duarte 708-589-5855,

    Duarte Realty Company,

    Cynthia Rodriguez,

    Duarte Realty Company

    Bought with:

    Robert Safranski

    @properties Christie's International Real Estate

    Source: MRED as distributed by MLS GRID,MLS#: 11797574MLS Logo

    Facts & features

    Interior

    Bedrooms & bathrooms
    • Bedrooms: 4
    • Bathrooms: 2
    • Full bathrooms: 1
    • 1/2 bathrooms: 1
    Primary bedroom
    • Level: Second
    • Area: 196 Square Feet
    • Dimensions: 14X14
    Bedroom 2
    • Level: Second
    • Area: 144 Square Feet
    • Dimensions: 12X12
    Bedroom 3
    • Level: Second
    • Area: 144 Square Feet
    • Dimensions: 12X12
    Bedroom 4
    • Level: Second
    • Area: 132 Square Feet
    • Dimensions: 12X11
    Dining room
    • Level: Main
    • Area: 182 Square Feet
    • Dimensions: 13X14
    Family room
    • Level: Main
    • Area: 156 Square Feet
    • Dimensions: 12X13
    Kitchen
    • Level: Main
    • Area: 182 Square Feet
    • Dimensions: 13X14
    Laundry
    • Level: Basement
    • Area: 80 Square Feet
    • Dimensions: 8X10
    Living room
    • Level: Main
    • Area: 210 Square Feet
    • Dimensions: 14X15
    Heating
    • Natural Gas
    Cooling
    • Central Air, Zoned
    Appliances
    • Laundry: Gas Dryer Hookup, Common Area
    Features
    • Basement: Unfinished,Full,Walk-Out Access
    • Attic: Full,Unfinished
    • Number of fireplaces: 1
    • Fireplace features: Wood Burning, Family Room
    Interior area
    • Total structure area: 3,500
    • Total interior livable area: 2,600 sqft

    Property

    Parking
    • Total spaces: 2.5
    • Parking features: On Site, Garage Owned, Detached, Garage
    • Garage spaces: 2.5
    Accessibility
    • Accessibility features: No Disability Access
    Features
    • Stories: 2
    Lot
    • Size: 6,250 sqft
    • Dimensions: 50X125
    Details
    • Parcel number: 16313040020000
    • Special conditions: None

    Construction

    Type & style
    • Home type: SingleFamily
    • Property subtype: Single Family Residence
    Materials
    • Vinyl Siding
    Condition
    • New construction: No
    • Year built: 1908

    Utilities & green energy

    • Sewer: Public Sewer
    • Water: Public

    Community & neighborhood

    Location
    • Region: Berwyn

    HOA & financial

    HOA
    • Services included: None

    Other

    Other facts
    • Listing terms: Conventional
    • Ownership: Fee Simple

    Price history

    DateEventPrice
    6/30/2023Sold$381,000+0.3%$147/sqft
    Source: MRED as distributed by MLS GRID #11797574 Report a problem
    6/7/2023Contingent$379,900$146/sqft
    Source: MRED as distributed by MLS GRID #11797574 Report a problem
    6/1/2023Listed for sale$379,900+114.6%$146/sqft
    Source: MRED as distributed by MLS GRID #11797574 Report a problem
    6/18/1996Sold$177,000$68/sqft
    Source: Public Record Report a problem

    Public tax history

    YearProperty taxesTax assessment
    2024-- $30,000 +0%
    2023$8,591 -0.7%$29,999 +19.1%
    2022$8,648 +2.2%$25,189
    2021$8,461 +3.6%$25,189
    2020$8,168 +10.8%$25,189 +11.8%
    2019$7,371 +6.3%$22,528
    2018$6,934 -29.1%$22,528
    2017$9,781 +62.8%$22,528 +24.2%
    2016$6,009 +3.6%$18,136
    2015$5,798 +3%$18,136
    2014$5,630 -27.1%$18,136 -23.8%
    2013$7,722 +4.7%$23,810
    2012$7,378 +4.2%$23,810
    2011$7,079 +25.7%$23,810 -8.1%
    2010$5,633 +8.2%$25,908
    2009$5,205 +11.7%$25,908 -15%
    2008$4,659 -5.5%$30,479 +12.5%
    2007$4,929 +7.7%$27,086
    2006$4,578 +0.4%$27,086
    2005$4,561 +6.7%$27,086 +48.1%
    2004$4,273 +2.6%$18,286
    2003$4,166 +3.1%$18,286
    2002$4,041 +13.4%$18,286 +20%
    2001$3,564 -0.7%$15,241
    2000$3,590 +10.5%$15,241
    1999$3,249 $15,241

    Find assessor info on the county website

    Neighborhood: 60402

    Nearby schools

    GreatSchools rating
    Schools provided by the listing agent
    • District: 100

    Source: MRED as distributed by MLS GRID. This data may not be complete. We recommend contacting the local school district to confirm school assignments for this home.

    Get a cash offer in 3 minutes
    Find out how much your home could sell for in as little as 3 minutes with a no-obligation cash offer.
    Estimated market value
    $467,200
    Get a cash offer in 3 minutes
    Find out how much your home could sell for in as little as 3 minutes with a no-obligation cash offer.
    Estimated market value
    $467,200