Skip main navigation
Off market
  • $449,000

    3515 Home Ave, Berwyn, IL 60402

    4beds
    2,165sqft
    SingleFamily
    Built in 1913
    6,150 Square Feet Lot
    $449,000 Zestimate®
    $207/sqft
    $2,492 Estimated rent

    Home value

    $449,000

    $418,000 - $485,000

    $2,492/mo

    Zestimate® history
    Loading
    Loading...

    Owner options

    List your home for rent

    $2,492/mo

    Rent Zestimate®

    Find your next renter with Zillow Rental Manager. Plus, with online applications, you can quickly screen prospective tenants – for free.

    Learn more

    $2,492/mo

    Rent Zestimate®

    Refinance and save

    $3,158/mo

    Est. payment

    Refinancing to a lower rate could help reduce your monthly payments and save thousands over the life of the loan.

    See today's rates

    $3,158/mo

    Est. payment

    Explore your selling options

    Work with a Zillow partner agent

    Leverage their expertise and Zillow's premium Showcase listings to get your home seen by more buyers.

    Get started

    List with your own agent

    Get your home in front of millions of buyers by listing it on Zillow.

    Learn how to do it

    Sell it yourself

    Take full control of how buyers see your home on Zillow by listing For Sale by Owner (FSBO).

    List your home

    What's special

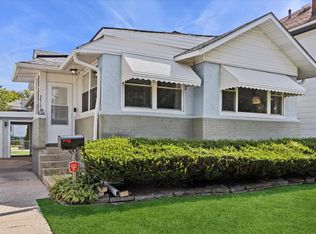
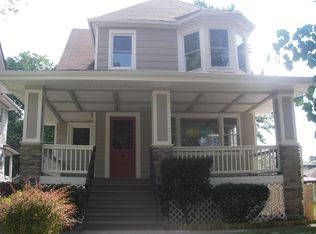
    In the Historic Depot District of Berwyn sits this stately Prairie style home rich with old world charm and modern amenities. This gorgeous home features original millwork in its doors, floors and moldings, a charming wood burning fireplace nook with brick surround and generous rooms with details you will be delighted to find, like a full sized wood sliding pocket door between the grand living room and large dining room both with coffered ceilings and leaded glass windows. The eat-in kitchen with desk area and main level half bath has granite counters, stainless appliances and built ins with glass shelving and adjacent butler's pantry. The family room is a perfect escape to watch your favorite shows! The front porch is a warm welcome - enjoy at least 3 seasons while watching the neighborhood stroll by. The fully fenced backyard will surprise you, too! The landscaping is park-like with beautiful trees, grass and hardscape in an inviting design that includes a gazebo for outdoor entertaining. 4 spacious bedrooms plus a tandem room on the 2nd level allows for a multitude of configurations to suit your needs. Combine rooms for a master suite, and use the tandem as a 5th bedroom, office or nursery! Don't forget to wander up to the 3rd level attic ready to be finished as a master suite or even more living space or use as storage! And the partially finished basement is the perfect canvas as well - it can be further finished to create an additional family room space, office or storage. The Potential in this house is AMAZING! Live here as it is, and know that there is room to expand. 2.5 car garage is wonderful for outdoor storage and keeping cars protected from Chicago winters. The large concrete side drive is rare and great for guests to park or for kids to play on. Newer roof and windows! 4 short blocks to 2 train stations and easy access to shopping, I-55 and I-290! Do not miss!!

    This property is off market, which means it's not currently listed for sale or rent on Zillow. This may be different from what's available on other websites or public sources.
    Facts & features

    Interior

    Bedrooms & bathrooms
    • Bedrooms: 4
    • Bathrooms: 2
    • Full bathrooms: 1
    • 1/2 bathrooms: 1
    Heating
    • Forced air
    Cooling
    • None
    Appliances
    • Included: Dishwasher, Dryer, Microwave, Range / Oven, Refrigerator, Washer
    Features
    • Flooring: Tile, Hardwood, Laminate
    • Basement: Partially Finished
    • Attic: Full, Interior Stair, Unfinished
    • Has fireplace: Yes
    Interior area
    • Total interior livable area: 2,165 sqft

    Property

    Parking
    • Total spaces: 2
    • Parking features: Garage - Detached
    Features
    • Exterior features: Stucco
    Lot
    • Size: 6,150 sqft
    Details
    • Parcel number: 1631304054

    Construction

    Type & style
    • Home type: SingleFamily
    Materials
    • Roof: Asphalt
    Condition
    • Year built: 1913

    Utilities & green energy

    • Sewer: Sewer-Public

    Community & neighborhood

    Location
    • Region: Berwyn

    Other

    Other facts
    • Addtl Room 4 Level: Not Applicable
    • Addtl Room 5 Level: Not Applicable
    • Appliances: Oven/Range, Microwave, Dishwasher, Refrigerator, Washer, Dryer
    • 2nd Bedroom Level: 2nd Level
    • Built Before 1978 (Y/N): Yes
    • Dining Room: Separate
    • Electricity: Circuit Breakers, 100 Amp Service
    • Sewer: Sewer-Public
    • Listing Type: Exclusive Right To Sell
    • Master Bedroom Level: 2nd Level
    • Parking Type: Garage
    • Tax Exemptions: Homeowner
    • Dining Room Level: Main Level
    • Water: Lake Michigan
    • Kitchen Level: Main Level
    • Living Room Level: Main Level
    • Exposure: W (West), E (East)
    • Roof Type: Asphalt/Glass (Shingles)
    • Kitchen Flooring: Ceramic Tile
    • Living Room Flooring: Hardwood
    • 2nd Bedroom Flooring: Hardwood
    • 3rd Bedroom Flooring: Hardwood
    • 3rd Bedroom Level: 2nd Level
    • Dining Room Flooring: Hardwood
    • Other Information: School Bus Service, Commuter Train, Commuter Bus, Historical District
    • Master Bedroom Flooring: Hardwood
    • Fireplace Type/Details: Wood Burning
    • Heat/Fuel: Hot Water/Steam
    • Kitchen Type: Eating Area-Table Space
    • Basement: Partially Finished
    • Addtl Room 1 Level: 2nd Level
    • Addtl Room 1 Flooring: Hardwood
    • Family Room Level: Main Level
    • Addtl Room 2 Name: Recreation Rm
    • Addtl Room 2 Flooring: Other
    • Addtl Room 3 Level: 3rd Level
    • Family Room Flooring: Wood Laminate
    • Air Conditioning: 3+ (Window/Wall Unit)
    • 4th Bedroom Level: 2nd Level
    • Exterior Building Type: Stucco
    • Addtl Room 2 Level: Basement
    • Addtl Room 1 Name: Tandem Rm
    • Age: 100+ Years
    • 4th Bedroom Flooring: Hardwood
    • Addtl Room 10 Level: Not Applicable
    • Addtl Room 6 Level: Not Applicable
    • Addtl Room 7 Level: Not Applicable
    • Addtl Room 8 Level: Not Applicable
    • Addtl Room 9 Level: Not Applicable
    • Frequency: Not Applicable
    • Status: Contingent
    • Attic: Full, Interior Stair, Unfinished
    • Style Of House: Prairie
    • Addtl Room 3 Name: Attic
    • Square Feet Source: Estimated
    • Dining Room Window Treatments (Y/N): Curtains/Drapes
    • Kitchen Window Treatments (Y/N): Blinds
    • Living Room Window Treatments (Y/N): Curtains/Drapes
    • Addtl Room 1 Window Treatments (Y/N): Blinds
    • Master Bedroom Window Treatments (Y/N): Blinds
    • 2nd Bedroom Window Treatments (Y/N): Blinds
    • 3rd Bedroom Window Treatments (Y/N): Blinds
    • Family Room Window Treatments (Y/N): Blinds
    • Area Amenities: Curbs/Gutters, Street Lights, Street Paved, Sidewalks
    • 4th Bedroom Window Treatments (Y/N): Blinds
    • Garage On-Site: Yes
    • Additional Rooms: Recreation Room, Tandem Room
    • Interior Property Features: Hardwood Floors, Built-in Features, Historic/Period Mlwk
    • Fireplace Location: Living Room
    • Laundry Flooring: Other
    • Is Parking Included in Price: Yes
    • Type of House 2: 3 Stories
    • Garage Type: Detached2, Detached
    • Lot Dimensions: 50X124
    • Laundry Level: Basement
    • Garage Ownership: Owned
    • Basement (Y/N): Full
    • Driveway: Concrete
    • Are any property photos virtually staged?: Yes
    • Additional Rooms: Attic
    • Aprox. Total Finished Sq Ft: 0
    • Total Sq Ft: 0
    • Tax Year: 2019
    • Parcel Identification Number: 16313040540000

    Price history

    DateEventPrice
    5/5/2021Sold$290,000$134/sqft
    Source: Public Record Report a problem
    12/21/2020Sold$290,000-3.3%$134/sqft
    Source: MRED as distributed by MLS GRID #10886299 Report a problem
    11/13/2020Pending sale$299,900$139/sqft
    Source: @properties #10886299 Report a problem
    11/9/2020Price change$299,900-16.5%$139/sqft
    Source: @properties #10886299 Report a problem
    10/11/2020Price change$359,000-9.8%$166/sqft
    Source: @properties #10886299 Report a problem
    9/9/2020Price change$398,000-5.2%$184/sqft
    Source: United Real Estate - Chicago #10851602 Report a problem
    8/13/2020Price change$419,900-3.4%$194/sqft
    Source: United Real Estate - Chicago #10778714 Report a problem
    7/17/2020Listed for sale$434,700+21.1%$201/sqft
    Source: United Real Estate - Chicago #10778714 Report a problem
    10/5/2005Sold$359,000+36.5%$166/sqft
    Source: Public Record Report a problem
    9/15/2004Sold$263,000+75.3%$121/sqft
    Source: Public Record Report a problem
    5/20/1997Sold$150,000$69/sqft
    Source: Public Record Report a problem

    Public tax history

    YearProperty taxesTax assessment
    2024-- $35,000 +0%
    2023$11,327 -14%$34,999 +20.7%
    2022$13,178 +3.1%$29,000
    2021$12,784 +1.2%$29,000 -13.2%
    2020$12,630 +9.7%$33,418 +15.3%
    2019$11,518 +6.3%$28,986
    2018$10,839 -14%$28,986 -10.5%
    2017$12,600 +40.7%$32,395 +39.9%
    2016$8,958 +2.6%$23,153
    2015$8,728 +3.4%$23,153
    2014$8,440 -16.7%$23,153 -23.8%
    2013$10,126 +10.2%$30,403
    2012$9,188 +28.6%$30,403 +26.6%
    2011$7,147 +23.8%$24,021 -9%
    2010$5,775 +8%$26,407
    2009$5,348 +11.4%$26,407 -15%
    2008$4,800 +1.2%$31,067 +18%
    2007$4,744 +7.7%$26,334
    2006$4,403 -27.5%$26,334
    2005$6,077 +23.8%$26,334 +40.3%
    2004$4,908 +14.4%$18,771
    2003$4,289 +3.1%$18,771
    2002$4,160 +22%$18,771 +27.9%
    2001$3,411 -0.7%$14,673
    2000$3,436 +5.2%$14,673
    1999$3,266 $14,673

    Find assessor info on the county website

    Neighborhood: 60402

    Nearby schools

    GreatSchools rating
    Schools provided by the listing agent
    • Elementary: Irving Elementary School
    • Middle: Heritage Middle School
    • High: J Sterling Morton West High Scho

    Source: The MLS. This data may not be complete. We recommend contacting the local school district to confirm school assignments for this home.

    Get a cash offer in 3 minutes
    Find out how much your home could sell for in as little as 3 minutes with a no-obligation cash offer.
    Estimated market value
    $449,000
    Get a cash offer in 3 minutes
    Find out how much your home could sell for in as little as 3 minutes with a no-obligation cash offer.
    Estimated market value
    $449,000