Perched atop a scenic bluff, this 8,272 sq ft custom-built estate offers panoramic views of 600 acres of rolling farmland, seamlessly blending architectural elegance with modern innovation. This 4 bedroom, 4.5 bathroom features ample space for family and entertaining. Four expansive living areas, including a dedicated exercise room, provide versatile spaces for relaxation and entertainment. The gourmet kitchen is a culinary masterpiece, featuring premium Wolf appliances and a spacious layout designed for both functionality and style. An enclosed outdoor kitchen, equipped with a state-of-the-art NanaWall system, allows for year-round al fresco dining experiences. Integrated ELAN smart home automation ensures effortless control over lighting, climate, security, and entertainment systems. Custom-engineered 9 plank hardwood flooring flows throughout the home, complemented by a grand mahogany front door and Metropolitan Lighting fixtures that add a touch of sophistication. Weather Shield custom windows flood the interiors with natural light while offering energy efficiency and durability. The infinity-edge pool and adjoining hot tub create a serene oasis, perfectly positioned to capture the breathtaking landscape. A vast courtyard and meticulously landscaped grounds, enhanced by custom outdoor lighting, offer an inviting ambiance for gatherings or tranquil evenings. The four-car garage provides ample space for vehicles and storage needs. This residence embodies refined luxury, offering an unparalleled living experience in Texarkana.
Sold
Price Unknown
3505 Jack Cullen Dr, Texarkana, AR 71854
4beds
8,272sqft
Single Family Residence
Built in 2012
0.98 Acres Lot
$1,935,600 Zestimate®
$--/sqft
$4,809 Estimated rent
Home value
$1,935,600
Estimated sales range
Not available
$4,809/mo
Zestimate® history
Owner options
List your home for rent
$4,809/mo
Rent Zestimate®
Find your next renter with Zillow Rental Manager. Plus, with online applications, you can quickly screen prospective tenants – for free.
$4,809/mo
Rent Zestimate®
Refinance and save
Refinancing to a lower rate could help reduce your monthly payments and save thousands over the life of the loan.
Explore your selling options
Work with a Zillow partner agent
Leverage their expertise and Zillow's premium Showcase listings to get your home seen by more buyers.
Get startedList with your own agent
Get your home in front of millions of buyers by listing it on Zillow.
Learn how to do itSell it yourself
Take full control of how buyers see your home on Zillow by listing For Sale by Owner (FSBO).
List your homeWhat's special
Infinity-edge poolState-of-the-art nanawall systemMeticulously landscaped groundsAdjoining hot tubVast courtyardPanoramic viewsEnclosed outdoor kitchen
Zillow last checked:
Listing updated:
Listed by:
Lauren Callaway 903-280-8360,
eXp Realty, LLC- TX
Bought with:
Lauren Callaway, 9013526
eXp Realty, LLC- TX
Source: TMLS,MLS#: 117469
Facts & features
Interior
Bedrooms & bathrooms
- Bedrooms: 4
- Bathrooms: 5
- Full bathrooms: 4
- 1/2 bathrooms: 1
Rooms
- Room types: Den, Family Room, Separate Formal Dining Room, Utility Room
Bedroom
- Description: Primary Downstairs,Primary Bedroom Sitting Area,Split Primary Bedroom
Bathroom
- Description: Shower & Jetted Tub,Shower & Tub Combo,Walk-in Closet(s)
Dining room
- Description: Breakfast & Formal
Kitchen
- Description: Kitchen Island,Pantry,Granite Counters
Living room
- Description: Three Living
Heating
- Central, Natural Gas
Cooling
- Central Air, Electric
Appliances
- Included: Other, Dishwasher, Disposal, Double Oven, Gas Range, Ice Maker, Indoor Grill, Microwave, Refrigerator, Vented Exhaust Fan, Tankless Water Heater
- Laundry: Inside
Features
- High Ceilings, Smart Home, Wet Bar, Ceiling Fan(s)
- Flooring: Carpet, Ceramic Tile, Wood
- Windows: Thermopane Windows, Double Pane Windows, Blinds, Drapes, Shutters
- Has basement: No
- Number of fireplaces: 3
- Fireplace features: Double Sided, Gas Log, Wood Burning
Interior area
- Total structure area: 8,272
- Total interior livable area: 8,272 sqft
Property
Parking
- Total spaces: 4
- Parking features: Attached, Garage Faces Side, Garage Door Opener, Circular Driveway, Other
- Attached garage spaces: 4
Features
- Levels: Two
- Stories: 2
- Patio & porch: Covered, Patio, Porch
- Exterior features: Courtyard, Rain Gutters, Barbecue, Lighting, Sprinkler System
- Has private pool: Yes
- Pool features: Gunite, Heated
- Has spa: Yes
- Spa features: Private
Lot
- Size: 0.98 Acres
- Dimensions: 0.5-1.0
Details
- Parcel number: 5980240
Construction
Type & style
- Home type: SingleFamily
- Property subtype: Single Family Residence
Materials
- Brick
- Foundation: Slab
- Roof: Architectural Shingles
Condition
- New construction: No
- Year built: 2012
Utilities & green energy
- Sewer: Public Sewer
- Water: Public
- Utilities for property: Gas - Summit Utilities
Community & HOA
Community
- Security: Security System
HOA
- Has HOA: No
Location
- Region: Texarkana
Financial & listing details
- Tax assessed value: $1,514,000
- Date on market: 4/18/2025
Price history
| Date | Event | Price |
|---|---|---|
| 6/9/2025 | Sold | --0 |
Source: TMLS #117469 Report a problem | ||
| 4/25/2025 | Contingent | $1,899,000$230/sqft |
Source: TMLS #117469 Report a problem | ||
| 4/18/2025 | Listed for sale | $1,899,000$230/sqft |
Source: TMLS #117469 Report a problem | ||
Public tax history
| Year | Property taxes | Tax assessment |
|---|---|---|
| 2025 | -- | $299,576 +5% |
| 2024 | $15,877 +2.4% | $285,310 +2.8% |
| 2023 | $15,501 +9% | $277,464 +4.3% |
| 2022 | $14,223 +4.7% | $265,903 +4.5% |
| 2021 | $13,588 +4.9% | $254,342 -10.9% |
| 2020 | $12,954 +4.9% | $285,310 +23.4% |
| 2019 | $12,344 | $231,220 |
| 2018 | $12,344 | $231,220 |
| 2017 | $12,344 | $231,220 |
| 2016 | $12,344 +1.2% | $231,220 +1.1% |
| 2015 | $12,200 +5% | $228,600 +4.8% |
| 2014 | $11,620 +1380.2% | $218,040 +1424.8% |
| 2013 | $785 | $14,300 |
| 2012 | $785 | $14,300 |
| 2011 | $785 +4.2% | $14,300 +4.2% |
| 2010 | $754 +20% | $13,728 +20% |
| 2009 | $628 | $11,440 |
| 2008 | $628 | $11,440 |
Find assessor info on the county website
Neighborhood: 71854
Nearby homes
- $685,700-- bd3 ba3.7k sqft3501 Jack Cullen Dr, Texarkana, AR 71854Off Market
- $6,900-- bd-- ba-- sqft3501 Jack Cullen Dr, Texarkana, AR 71854Off Market
- $827,700-- bd4 ba4.9k sqft3511 Jack Cullen Dr, Texarkana, AR 71854Off Market
- $805,5004 bd5 ba4.5k sqft3502 Jack Cullen Dr, Texarkana, AR 71854Off Market
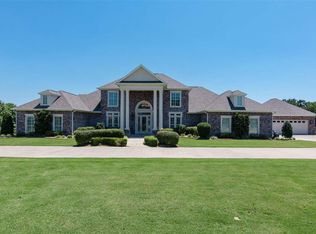
- $1,537,900-- bd5 ba6.4k sqft3603 Jack Cullen Dr, Texarkana, AR 71854Off Market
- $503,900-- bd3 ba2.8k sqft3602 Jack Cullen Dr, Texarkana, AR 71854Off Market
- $1,300,0004 bd6 ba5k sqft3411 Jack Cullen Dr, Texarkana, AR 71854For Sale
- $700,600-- bd3 ba3.3k sqft3611 Jack Cullen Dr, Texarkana, AR 71854Off Market
Nearby schools
GreatSchools rating
- 5/10Edward D. Trice Elementary SchoolGrades: K-5Distance: 2.3 mi
- 5/10Arkansas Middle SchoolGrades: 6-8Distance: 2.1 mi
- 4/10Arkansas High SchoolGrades: 9-12Distance: 4.3 mi
- Arkansas
- Miller County
- Texarkana
- 71854
- 3505 Jack Cullen Dr
Nearby cities
Nearby neighborhoods
Nearby zip codes
Other Texarkana Topics
