A rare blend of architectural designed craftsmanship, luxury finishes, and resort-style outdoor living, this custom-designed estate offers over 5,000 heated square feet of thoughtfully curated living space on nearly an acre. Built in 2012 and meticulously maintained, every detail reflects quality, comfort, and timeless design. The main level is anchored by a stunning lodge room featuring soaring tongue-and-groove ceilings, cedar trusses, a floor-to-ceiling stone fireplace, and rich wood flooring. The chef's kitchen is equipped with Thermador appliances, exotic Brazilian granite, natural stone backsplash, abundant custom cabinetry, walk-in pantry, and indirect LED lighting. A private study, elegant dining space, and inviting den with a full bar, ice maker, beverage refrigerator, and custom built-ins create exceptional spaces for both everyday living and entertaining. The luxurious primary suite offers a spa-inspired retreat with vaulted wood ceilings, dual vanities, separate lavatories, jetted soaking tub, and an oversized steam shower. Two bedrooms are located on the main level, while the second floor provides two additional bedrooms, a shared media loft, and extensive hidden storage. Outside, enjoy a true backyard oasis featuring a custom pool with hot tub, expansive covered and uncovered patios, natural stone surfaces, tongue-and-groove ceilings, and sweeping northern views. Additional amenities include a shop with attic storage, carport, spray foam insulation, solid wood interior doors, abundant storage throughout, and a 20KW backup generator. Designed for those who appreciate exceptional construction, distinctive architecture, and effortless entertaining, this estate is a property that rarely comes available. It truly is a masterpiece with a million dollar view.
For sale
$1,300,000
3411 Jack Cullen Dr, Texarkana, AR 71854
4beds
5,052sqft
:
Get pre-qualified$7,953/mo
Single Family Residence
Built in 2012
0.86 Acres Lot
$1,231,400 Zestimate®
$257/sqft
$21/mo HOA
What's special
True backyard oasisNatural stone surfacesShop with attic storageExotic brazilian granitePrivate studyStunning lodge roomShared media loft
- 54 days |
- 459 |
- 9 |
Zillow last checked:
Listing updated:
Listed by:
Summer Gerrald 903-418-4246,
eXp Realty, LLC- TX 888-519-7431
Source: TMLS,MLS#: 205279
Facts & features
Interior
Bedrooms & bathrooms
- Bedrooms: 4
- Bathrooms: 6
- Full bathrooms: 4
- 1/2 bathrooms: 2
Rooms
- Room types: Den, Separate Formal Dining Room, Office, Utility Room
Bedroom
- Description: Primary Downstairs
Bathroom
- Description: Separate Walk-in Closet,Shower & Jetted Tub
Dining room
- Description: Formal & Break/Bar
Kitchen
- Description: Granite Counters,Kitchen Island,Pantry
Living room
- Description: Two + Office
Heating
- Central
Cooling
- Central Air
Appliances
- Included: Dishwasher, Gas Cooktop, Gas Oven, Ice Maker, Refrigerator, Vented Exhaust Fan
Features
- Attic Stairs, Bookcases, High Ceilings, Sheet Rock Walls, Wet Bar, Ceiling Fan(s)
- Flooring: Ceramic Tile, Hardwood
- Windows: Double Pane Windows, Blinds, Rods
- Has basement: No
- Number of fireplaces: 3
- Fireplace features: Gas Log, Wood Burning
Interior area
- Total structure area: 5,052
- Total interior livable area: 5,052 sqft
Video & virtual tour
Property
Parking
- Total spaces: 3
- Parking features: Attached, Circular Driveway, Covered, Garage Door Opener, Garage Faces Side, Workshop in Garage
- Attached garage spaces: 2
- Carport spaces: 1
- Covered spaces: 3
Features
- Levels: Two
- Stories: 2
- Patio & porch: Enclosed, Patio, Porch, Screened
- Exterior features: Courtyard, Rain Gutters, Lighting, Sprinkler System
- Has private pool: Yes
- Pool features: Gunite, Heated
- Has spa: Yes
- Spa features: Private, Bath
- Fencing: Metal
Lot
- Size: 0.86 Acres
- Dimensions: .859
- Features: None
Details
- Additional structures: Workshop
- Parcel number: 6200030
Construction
Type & style
- Home type: SingleFamily
- Architectural style: Contemporary
- Property subtype: Single Family Residence
Materials
- Brick, Cedar, Rock
- Foundation: Slab
- Roof: Architectural Shingles
Condition
- New construction: No
- Year built: 2012
Utilities & green energy
- Sewer: Public Sewer
- Water: Public
- Utilities for property: Gas - Summit Utilities
Community & HOA
Community
- Security: Security System
HOA
- Has HOA: Yes
- HOA fee: $250 annually
Location
- Region: Texarkana
Financial & listing details
- Price per square foot: $257/sqft
- Tax assessed value: $827,250
- Date on market: 6/13/2026
- Road surface type: Concrete
Estimated market value
$1,231,400
$1.17M - $1.29M
$5,375/mo
Price history
| Date | Event | Price |
|---|---|---|
| 6/13/2026 | Listed for sale | $1,300,000$257/sqft |
Source: TMLS #205279 Report a problem | ||
Public tax history
| Year | Property taxes | Tax assessment |
|---|---|---|
| 2025 | -- | $145,715 |
| 2024 | $7,864 -0.9% | $145,715 |
| 2023 | $7,939 +4.1% | $145,715 |
| 2022 | $7,625 | $145,715 |
| 2021 | $7,625 | $145,715 -6.7% |
| 2020 | $7,625 0% | $156,180 +7.5% |
| 2019 | $7,628 | $145,310 |
| 2018 | $7,628 | $145,310 |
| 2017 | $7,628 | $145,310 |
| 2016 | $7,628 | $145,310 |
| 2015 | $7,628 +3.8% | $145,310 +3.6% |
| 2014 | $7,348 +218.7% | $140,210 +233.8% |
| 2013 | $2,306 | $42,000 |
| 2012 | $2,306 | $42,000 |
| 2011 | $2,306 | $42,000 |
| 2010 | -- | -- |
Find assessor info on the county website
Monthly payment
Est. payment
Payment breakdown
Explore the cost of this home by adjusting the details. Changes won't be saved.Climate risks
Neighborhood: 71854
Nearby schools
GreatSchools rating
- 5/10Edward D. Trice Elementary SchoolGrades: K-5Distance: 2.2 mi
- 5/10Arkansas Middle SchoolGrades: 6-8Distance: 2 mi
- 4/10Arkansas High SchoolGrades: 9-12Distance: 4.3 mi
- $1,117,800-- bd5 ba5k sqft3403 Jack Cullen Dr, Texarkana, AR 71854Off Market
- $558,400-- bd3 ba2.8k sqft3410 Jack Cullen Dr, Texarkana, AR 71854Off Market
- $866,5005 bd5 ba5k sqft3402 Jack Cullen Dr, Texarkana, AR 71854Off Market
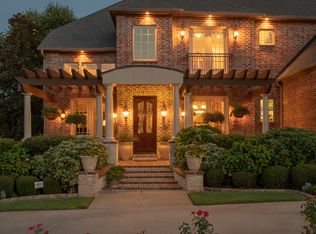
- $--1 acre0 Jack Cullen Dr, Texarkana, AR 71854Off Market
- $676,100-- bd3 ba3.7k sqft3501 Jack Cullen Dr, Texarkana, AR 71854Off Market
- $1,255,600-- bd3 ba5.9k sqft3416 Jack Cullen Dr, Texarkana, AR 71854Off Market
- $6,900-- bd-- ba-- sqft3501 Jack Cullen Dr, Texarkana, AR 71854Off Market
- $802,9004 bd5 ba4.5k sqft3502 Jack Cullen Dr, Texarkana, AR 71854Off Market
A local agent can set up tours, give advice and negotiate with sellers.
Similar homes
- $1,285,0004 bd4 ba3.9k sqft3618 Southern Magnolia Ln, Texarkana, AR 71854New Construction
 MLS ID #204578, Sarah Sealy. TMLS
 - $669,7775 bd3 ba3.4k sqft6516 Wuthering Heights Ln, Texarkana, AR 71854For Sale
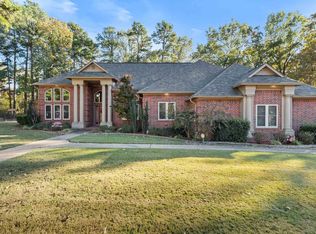
 MLS ID #25048849, Sarah G Sealy, Griffin Realtors. CARMLS
 - $1,450,0004 bd4 ba4.6k sqft301 W Beaver, Texarkana, TX 75501For Sale
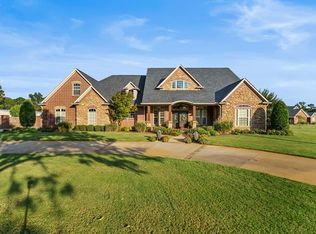 MLS ID #200409, Pam Hollingsworth. TMLS
 - $869,9004 bd5 ba4.7k sqft3 Stonegate Cir, Texarkana, TX 75503For Sale
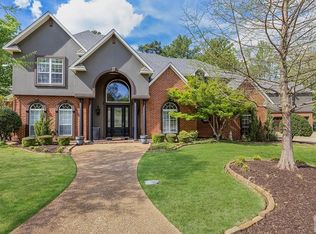 MLS ID #204646, Virginia Ann Prazak. TMLS
 - $850,0005 bd4 ba3.3k sqft15 Saddle Ln, Texarkana, AR 71854For SaleMLS ID #205195, Kimberly Cranford. TMLS
- $670,0004 bd5 ba5k sqft8810 Willow Glen Ln, Texarkana, TX 75503For SaleMLS ID #205043, Linda Leach. TMLS
- $795,0004 bd4 ba2.6k sqft6727 N Hills Dr, Texarkana, TX 75503For SaleMLS ID #21291697, John Prell. NTREIS
- $668,0005 bd5 ba4.8k sqft8905 River Ridge Dr, Texarkana, TX 75503For SaleMLS ID #204968, Linda Leach. TMLS
- $799,0003 bd3 ba3k sqft3517 Cooper Ln, Texarkana, TX 75503For SaleMLS ID #205519, Lauren Callaway. TMLS
- $799,0004 bd3 ba3.8k sqft55 Redbird Cir, Texarkana, TX 75501For SaleMLS ID #203219, Lauren Callaway. TMLS
- $799,0004 bd3 ba3.4k sqft701 Tri State Rd, Texarkana, TX 75501For SaleMLS ID #204511, Shanna Ketchum. TMLS
- $739,0003 bd3 ba3.6k sqft1067 Beaver Lake Dr, Texarkana, TX 75501For SaleMLS ID #201976, Kimberly Williams. TMLS
- $659,0004 bd4 ba2.9k sqft6182 Fm 1398, Hooks, TX 75561For SaleMLS ID #21199461, Rip England. NTREIS
- $949,0003 bd4 ba3.3k sqft8410 Mandarin Cv, Texarkana, TX 75503For SaleMLS ID #204944, Tessa Ray. TMLS
- $765,0004 bd4 ba2.9k sqft588 Elliott Lake Rd, Texarkana, TX 75501For SaleMLS ID #205575, Karyn Norton. TMLS
- $785,0004 bd3 ba2.6k sqft51 Hilltop Rd, Texarkana, TX 75501For SaleMLS ID #205414, Pamela Brown. TMLS
