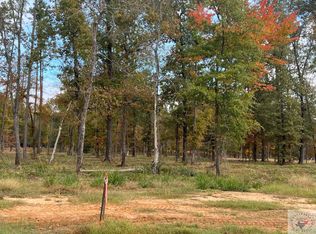

New Construction in Deer Meadow Estates. Very Private, sitting at the end of the cul-de-sac on over 2 acres. As you enter you will see the spacious formal dining area with 12' ceilings. HUGE open living space with a 20+ ft breakfast bar. The bar area has the dishwasher, a double trash can pull out & tons of drawers. The center island has a 6-burner gas cooktop, pull out spice racks & a pull out trash can. All lower storage is drawers with the exception of 1 cabinet & the under sink cabinets. This prevent you from having to get down on the floor to look for things. There are almost 200 cabinets & drawers in this house, so there is no shortage of storage space! There is a walk-in pantry in the kitchen, double oven, microwave & refrigerator. There's also a "Chef's Outdoor Kitchen Closet" located just inside the back door for easy access to your outdoor cooking enthusiast. It is loaded with shelves, great for trays, spices & more. The laundry room has even more storage w/ shelving galore, a broom closet, a sink & space for laundry baskets plus a hanging bar. This split bedroom plan could easily be a 5 bedroom if you make minor changes to the office/front living area. The main suite has 2 super sized walk-in closets, a big walk-in shower, separate vanities, one with a sitting space. On the other end of the house are 3 more bedrooms, one currently being set up as an office/hobby room that has private access to the front by double doors if you needed a private entrance. This would be great for someone that works from home. The jack-n-jill bath enters from the hallway & one of the bedrooms. A half bath that you can access from the hall or from the back yard, in case you see a pool in your future. Out back is a MASSIVE covered patio wired for TV's on both ends, 2 ceiling fans & plenty of light for the outdoor entertainment. Also included for the hobbyist, handy-person is a detached garage/shop. Use you imagination! It is plenty big for whatever you need it for.
New construction
$1,285,000
3618 Southern Magnolia Ln, Texarkana, AR 71854
4beds
3,950sqft
Single Family Residence
Built in 2025
2.1 Acres Lot
$1,256,400 Zestimate®
$325/sqft
$83/mo HOA
What's special
Jack-n-jill bath
- 209 days
- 170
- 2
Zillow last checked:
Listing updated:
Listed by:
Sarah Sealy 903-277-6101,
Griffin Realtors 870-774-6101
Source: TMLS,MLS#: 204578
Facts & features
Interior
Bedrooms & bathrooms
- Bedrooms: 4
- Bathrooms: 4
- Full bathrooms: 3
- 1/2 bathrooms: 1
Rooms
- Room types: Separate Formal Dining Room, Family Room, Office, Utility Room
Bedroom
- Description: Split Guest Bedroom
Bathroom
- Description: Double Lavatories,Separate Lavatories,Separate Walk-in Closet,Shower Only,Shower & Tub Combo,Walk-in Closet(s)
Dining room
- Description: Formal & Break/Bar
Kitchen
- Description: Kitchen Island,L-Shaped,Pantry,Quartz Counters
Living room
- Description: Single + Office
Heating
- Central, Natural Gas
Cooling
- Central Air
Appliances
- Included: Dishwasher, Disposal, Double Oven, Electric Oven, Gas Cooktop, Gas Water Heater, Microwave, Refrigerator, Tankless Water Heater
- Laundry: Electric Dryer Hookup, Inside, Washer Hookup
Features
- H/S Detector, High Ceilings, Sheet Rock Walls, Ceiling Fan(s), Smart Thermostat
- Flooring: Laminate
- Windows: Double Pane Windows
- Has basement: No
- Number of fireplaces: 1
- Fireplace features: Electric, Family Room
Interior area
- Total structure area: 3,950
- Total interior livable area: 3,950 sqft
Video & virtual tour
Property
Parking
- Total spaces: 4
- Parking features: Attached, Detached, Garage Door Opener, Garage Faces Side
- Attached garage spaces: 4
Features
- Levels: One
- Stories: 1
- Patio & porch: Covered, Patio, Porch
- Exterior features: Rain Gutters, Sprinkler System
- Pool features: None
- Fencing: None
Lot
- Size: 2.1 Acres
- Features: Cul-De-Sac
Details
- Parcel number: 8110230
Construction
Type & style
- Home type: SingleFamily
- Architectural style: Farm House,Modern
- Property subtype: Single Family Residence
Materials
- Brick, Stone
- Foundation: Slab
- Roof: Architectural Shingles
Condition
- New construction: Yes
- Year built: 2025
Utilities & green energy
- Electric: Electric - REA
- Sewer: Public Sewer
- Water: Public
- Utilities for property: Gas - Summit Utilities, Internet Available, Underground Utilities
Green energy
- Energy efficient items: Ridge Vent
Community & HOA
Community
- Security: Security Gate
HOA
- Has HOA: Yes
- HOA fee: $250 quarterly
Location
- Region: Texarkana
Financial & listing details
- Price per square foot: $325/sqft
- Tax assessed value: $108,000
- Date on market: 3/26/2026
- Road surface type: Concrete
Estimated market value
$1,256,400
$1.19M - $1.32M
$4,389/mo
Price history
| Date | Event | Price |
|---|---|---|
| 3/26/2026 | Listed for sale | $1,285,000+734.4%$325/sqft |
Source: TMLS #204578 Report a problem | ||
| 10/30/2024 | Sold | --0 |
Source: TMLS #113865 Report a problem | ||
| 7/22/2024 | Listing removed | $154,000$39/sqft |
Source: TMLS #113865 Report a problem | ||
| 1/11/2024 | Listed for sale | $154,000$39/sqft |
Source: TMLS #113865 Report a problem | ||
Public tax history
| Year | Property taxes | Tax assessment |
|---|---|---|
| 2025 | -- | $21,600 +16.5% |
| 2024 | $1,064 | $18,540 |
Find assessor info on the county website
Monthly payment
Est. payment
Payment breakdown
Explore the cost of this home by adjusting the details. Changes won't be saved.Climate risks
Neighborhood: 71854
Similar homes
- $1,300,0004 bd6 ba5k sqft3411 Jack Cullen Dr, Texarkana, AR 71854For Sale
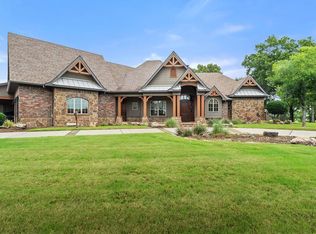 MLS ID #205279, Summer Gerrald. TMLS
 - $1,195,0004 bd3 ba4.5k sqft500 Hickory St, Texarkana, AR 71854For Sale
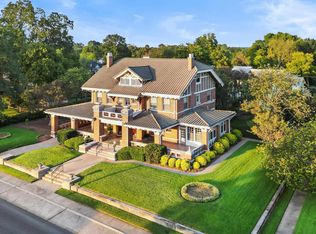
 MLS ID #26033567, Claudia Snow, Century 21 All Points Realty. CARMLS
 - $649,9005 bd3 ba3.4k sqft6516 Wuthering Heights Ln, Texarkana, AR 71854For Sale
 MLS ID #25048849, Sarah G Sealy, Griffin Realtors. CARMLS
 - $1,149,9003 bd2 ba2k sqft8270 Harrison St, Texarkana, AR 71854For Sale
 MLS ID #204590, Kristi Crane. TMLS
 - $679,0004 bd5 ba3.8k sqft3004 Sterling Dr, Texarkana, TX 75503For SaleMLS ID #26035227, Amber G Stewart, Elite Realty Group. CARMLS
