Location Location ,location, close to the city! Beaver Lake Estates is a wonderful area that lends a taste of country living with larger lots to appeal to the privacy of one. This traditional luxurious in style home with grand features is a must to preview. What a place to call home the amenities will blow you away. Built by a quality builder this home was built in 2006, customized and designed for his private residence as a show place to show case his amazing craftsmanship, no details have been overlooked. The Home features 4/3.5/3 garages, &2 fireplaces. Gourmet kitchen, open concept, split bedrooms with on suite bath, & secluded primary suite, game room upstairs only. Heated Gunite swimming pool with spa for those cool nights. The massive heated &cooled workshop offers, office, full bath & was built for a luxury motor coach or large RV, a place to park your Harleys and gun safe rm. Upstairs there is an apartment with full kitchen with earning capability ,if you would like. This shop is for sure one of a kind in design, for a family with lots of toys to store. The lot is over 2 acres and has a lake with pier for the fisherman, & use of the water to use for the lawn. The lighted lush landscaping, and the circle drive welcome you home to this amazing Estate.
For sale
$1,450,000
301 W Beaver, Texarkana, TX 75501
4beds
4,606sqft
Single Family Residence
Built in 2006
2.46 Acres Lot
$1,414,300 Zestimate®
$315/sqft
$5/mo HOA
What's special
Larger lotsTraditional luxurious in styleSplit bedroomsLighted lush landscapingApartment with full kitchenGame roomCircle drive
- 304 days
- 220
- 10
Zillow last checked:
Listing updated:
Listed by:
Pam Hollingsworth 903-277-1222,
Impact Realty Group, LLC
Source: TMLS,MLS#: 200409
Facts & features
Interior
Bedrooms & bathrooms
- Bedrooms: 4
- Bathrooms: 4
- Full bathrooms: 3
- 1/2 bathrooms: 1
Rooms
- Room types: Separate Formal Dining Room, Family Room, Game Room, Office, Utility Room
Bedroom
- Description: All Bedrooms Downstairs,Split Primary Bedroom
Bathroom
- Description: Double Lavatories,Dressing Area,Separate Lavatories,Shower & Jetted Tub,Shower & Tub Combo,Walk-in Closet(s)
Dining room
- Description: Breakfast & Formal
Kitchen
- Description: Granite Counters,Kitchen Island,Pantry,U-Shaped
Living room
- Description: Two + Game Room
Heating
- Central, Natural Gas
Cooling
- Central Air, Electric
Appliances
- Included: Dishwasher, Disposal, Dryer, Electric Oven, Exhaust Fan, Gas Cooktop, Gas Water Heater, Ice Maker, Microwave, Refrigerator, Self Cleaning Oven, Vented Exhaust Fan, Washer, Water Heater
- Laundry: Electric Dryer Hookup, Inside, Washer Hookup
Features
- Attic Stairs, Bookcases, H/S Detector, High Ceilings, Sheet Rock Walls, Ceiling Fan(s)
- Flooring: Carpet, Ceramic Tile, Hardwood, Stained Concrete, Tile
- Windows: Double Pane Windows, Blinds, Shutters
- Has basement: No
- Number of fireplaces: 2
- Fireplace features: Double Sided, Fireplace Screen, Gas Log, Insert, Living Room, Master Bedroom, Other
Interior area
- Total structure area: 4,606
- Total interior livable area: 4,606 sqft
Video & virtual tour
Property
Parking
- Total spaces: 3
- Parking features: Circular Driveway, Garage Door Opener, Garage Faces Side, RV Access/Parking, Other
- Garage spaces: 3
Features
- Levels: See Remarks
- Patio & porch: Covered, Patio, Porch
- Exterior features: Barbecue, Dock, Rain Gutters, Lighting, Sport Court, Sprinkler System, Storage
- Has private pool: Yes
- Pool features: Gunite, Heated, In Ground
- Has spa: Yes
- Spa features: Private, Bath
- Fencing: Wood,Wrought Iron
- On waterfront: Yes
- Waterfront features: Lake
Lot
- Size: 2.46 Acres
- Features: Cul-De-Sac, Lake on Lot
Details
- Additional structures: Guest House, Storage, Workshop, See Remarks, Outbuilding
Construction
Type & style
- Home type: SingleFamily
- Architectural style: Traditional
- Property subtype: Single Family Residence
Materials
- Brick, Stone, Vinyl Siding
- Foundation: Slab
- Roof: Architectural Shingles
Condition
- New construction: No
- Year built: 2006
Utilities & green energy
- Sewer: Aerobic Septic
- Water: Public
- Utilities for property: Cable Available, Gas - Centerpoint
Green energy
- Energy efficient items: Ridge Vent
Community & HOA
Community
- Security: Carbon Monoxide Detector(s), Security System
HOA
- Has HOA: Yes
- HOA fee: $65 annually
Location
- Region: Texarkana
Financial & listing details
- Price per square foot: $315/sqft
- Date on market: 11/3/2025
- Road surface type: Paved, Concrete
Estimated market value
$1,414,300
$1.34M - $1.49M
$2,848/mo
Price history
| Date | Event | Price |
|---|---|---|
| 11/3/2025 | Listed for sale | $1,450,000$315/sqft |
Source: TMLS #200409 Report a problem | ||
Public tax history
Tax history is unavailable.
Monthly payment
Est. payment
Payment breakdown
Explore the cost of this home by adjusting the details. Changes won't be saved.Climate risks
Neighborhood: Downtown

Similar homes
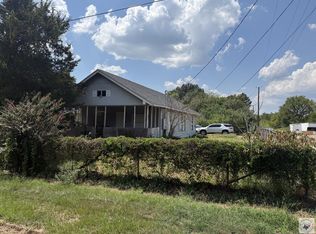
- $764,9004 bd4 ba4k sqft264 Southern Lake Rd, Texarkana, TX 75501For Sale
 MLS ID #205958, Landon Huffer. TMLS
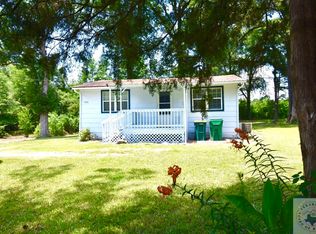
 - $1,195,0004 bd3 ba4.5k sqft500 Hickory St, Texarkana, AR 71854For Sale
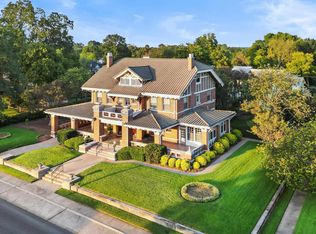
 MLS ID #26033567, Claudia Snow, Century 21 All Points Realty. CARMLS
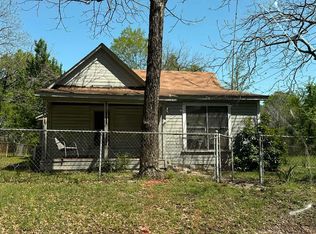
 - $799,0004 bd3 ba3.8k sqft55 Redbird Cir, Texarkana, TX 75501For Sale
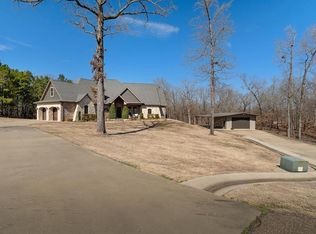 MLS ID #203219, Lauren Callaway. TMLS
 - $1,300,0004 bd6 ba5k sqft3411 Jack Cullen Dr, Texarkana, AR 71854For Sale
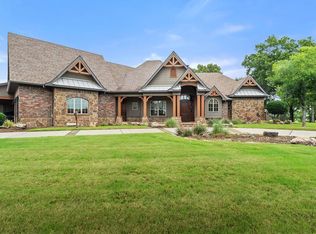 MLS ID #205279, Summer Gerrald. TMLS
