DON'T MISS THIS RARELY AVAILABLE MAINTENANCE FREE END-UNIT WITH 1ST FLOOR OWNER'S SUITE! This home has the most versatile floor plan....in addition to main level primary suite, home also features upstairs loft with 2 bedrooms and A FULL BASEMENT! As you enter, you will be invited in by fresh modern paint colors, beautiful hardwood floors and an open floor plan. The white and bright kitchen is a chef's delight complete with tons of cabinet space, new counters & cooktop and a huge breakfast bar with seating. The kitchen is the focal point of the main level and is open to the 2 story family room filled with natural light...perfect for entertaining! Tucked in the back of the main floor is the tranquil owner's suite with vaulted ceiling, a huge walk-in closet and newly renovated spa-like bath with beautiful walk-in shower. Upstairs, you will find a spacious loft that is perfect for an additional living space or office! The other 2 bedrooms are spacious with large closets. Outside, enjoy tending to your garden in your private backyard with views of lush landscaping and beautiful trees. Live the good life with maintenance free living with snow and lawn care included! Don't miss your chance for this extremely rare and highly desirable floor plan that is perfect for any stage of life! This home is situated in a serene, quiet location but still close to highways and highly acclaimed Plainfield 202 schools!
Closed
$325,000
3505 Lake Shore Dr, Joliet, IL 60431
3beds
2,048sqft
Townhouse, Single Family Residence
Built in 1996
-- sqft lot
$359,700 Zestimate®
$159/sqft
$2,893 Estimated rent
Home value
$359,700
$342,000 - $378,000
$2,893/mo
Zestimate® history
Owner options
List your home for rent
$2,893/mo
Rent Zestimate®
Find your next renter with Zillow Rental Manager. Plus, with online applications, you can quickly screen prospective tenants – for free.
$2,893/mo
Rent Zestimate®
Refinance and save
$2,618/mo
Est. payment
Refinancing to a lower rate could help reduce your monthly payments and save thousands over the life of the loan.
$2,618/mo
Est. payment
Explore your selling options
Work with a Zillow partner agent
Leverage their expertise and Zillow's premium Showcase listings to get your home seen by more buyers.
Get startedList with your own agent
Get your home in front of millions of buyers by listing it on Zillow.
Learn how to do itSell it yourself
Take full control of how buyers see your home on Zillow by listing For Sale by Owner (FSBO).
List your homeWhat's special
Spacious loftFresh modern paint colorsPrimary suiteBeautiful treesHuge breakfast barOpen floor planVersatile floor plan
Zillow last checked:
Listing updated:
Listed by:
Marcie Robinson 773-592-7275,
@properties Christies International Real Estate,
Laura Garcia,
@properties Christie's International Real Estate
Bought with:
Michelle Carr
eXp Realty
Source: MRED as distributed by MLS GRID,MLS#: 11975149
Facts & features
Interior
Bedrooms & bathrooms
- Bedrooms: 3
- Bathrooms: 3
- Full bathrooms: 2
- 1/2 bathrooms: 1
Rooms
- Room types: Loft
Primary bedroom
- Features: Flooring (Carpet), Window Treatments (All), Bathroom (Full)
- Level: Main
- Area: 180 Square Feet
- Dimensions: 18X10
Bedroom 2
- Features: Flooring (Carpet), Window Treatments (All)
- Level: Second
- Area: 208 Square Feet
- Dimensions: 16X13
Bedroom 3
- Features: Flooring (Carpet), Window Treatments (All)
- Level: Second
- Area: 132 Square Feet
- Dimensions: 12X11
Dining room
- Features: Flooring (Carpet), Window Treatments (All)
- Level: Main
- Area: 143 Square Feet
- Dimensions: 13X11
Family room
- Features: Flooring (Carpet), Window Treatments (All)
- Level: Main
- Area: 289 Square Feet
- Dimensions: 17X17
Kitchen
- Features: Kitchen (Eating Area-Breakfast Bar), Flooring (Hardwood)
- Level: Main
- Area: 144 Square Feet
- Dimensions: 12X12
Laundry
- Features: Flooring (Vinyl)
- Level: Main
- Area: 90 Square Feet
- Dimensions: 10X9
Loft
- Features: Flooring (Carpet)
- Level: Second
- Area: 150 Square Feet
- Dimensions: 15X10
Heating
- Natural Gas, Forced Air
Cooling
- Central Air
Appliances
- Included: Microwave, Dishwasher, Refrigerator, Washer, Dryer, Water Softener Owned, Electric Cooktop
- Laundry: Main Level, In Unit
Features
- Cathedral Ceiling(s), 1st Floor Bedroom, In-Law Floorplan, 1st Floor Full Bath, Walk-In Closet(s), Open Floorplan
- Flooring: Hardwood
- Basement: Unfinished,Full
Interior area
- Total structure area: 0
- Total interior livable area: 2,048 sqft
Property
Parking
- Total spaces: 2
- Parking features: Asphalt, On Site, Garage Owned, Attached, Garage
- Attached garage spaces: 2
Accessibility
- Accessibility features: No Disability Access
Lot
- Dimensions: 71X106X52X94
Details
- Parcel number: 0603264110190000
- Special conditions: None
Construction
Type & style
- Home type: Townhouse
- Property subtype: Townhouse, Single Family Residence
Materials
- Vinyl Siding, Brick
Condition
- New construction: No
- Year built: 1996
Utilities & green energy
- Sewer: Public Sewer
- Water: Public
Community & HOA
Community
- Subdivision: Townhomes On The Lake
HOA
- Has HOA: Yes
- Services included: Insurance, Exterior Maintenance, Lawn Care, Snow Removal
- HOA fee: $240 monthly
Location
- Region: Joliet
Financial & listing details
- Price per square foot: $159/sqft
- Tax assessed value: $270,252
- Annual tax amount: $5,148
- Date on market: 4/18/2024
- Listing terms: Conventional
- Ownership: Fee Simple w/ HO Assn.
Price history
| Date | Event | Price |
|---|---|---|
| 5/23/2024 | Sold | $325,000+1.6%$159/sqft |
Source:  MRED as distributed by MLS GRID #11975149 Report a problem MRED as distributed by MLS GRID #11975149 Report a problem | ||
| 4/21/2024 | Contingent | $319,900$156/sqft |
Source: MRED as distributed by MLS GRID #11975149 Report a problem | ||
| 4/18/2024 | Listed for sale | $319,900+99.9%$156/sqft |
Source: MRED as distributed by MLS GRID #11975149 Report a problem | ||
| 12/13/1996 | Sold | $160,000$78/sqft |
Source: Public Record Report a problem | ||
Public tax history
| Year | Property taxes | Tax assessment |
|---|---|---|
| 2024 | $5,306 +6.2% | $90,084 +10.7% |
| 2023 | $4,997 -2.9% | $81,362 +6.3% |
| 2022 | $5,148 +6.2% | $76,554 +7% |
| 2021 | $4,846 +1.9% | $71,546 +2.9% |
| 2020 | $4,757 +4.2% | $69,516 +5% |
| 2019 | $4,565 -6.3% | $66,237 -3.4% |
| 2018 | $4,872 +3.7% | $68,588 +5.2% |
| 2017 | $4,699 +2.7% | $65,179 +4.9% |
| 2016 | $4,578 -12.2% | $62,164 -9.3% |
| 2015 | $5,213 | $68,510 +3.7% |
| 2014 | $5,213 +1.5% | $66,091 |
| 2013 | $5,138 -5% | $66,091 -2.3% |
| 2012 | $5,411 +8.6% | $67,613 -1.4% |
| 2011 | $4,984 +4.8% | $68,586 -2.4% |
| 2010 | $4,755 +1.5% | $70,256 -4% |
| 2009 | $4,686 +2.7% | $73,183 |
| 2008 | $4,563 | $73,183 +5% |
| 2007 | -- | $69,731 +4.3% |
| 2006 | $4,224 +3.1% | $66,849 +3.4% |
| 2005 | $4,096 +0.8% | $64,632 +5.2% |
| 2004 | $4,062 +4% | $61,413 +6.6% |
| 2003 | $3,907 +4.7% | $57,616 +6.7% |
| 2002 | $3,731 +5.1% | $54,020 +3.7% |
| 2001 | $3,549 +2.6% | $52,098 |
| 2000 | $3,460 | $52,098 |
Find assessor info on the county website
Neighborhood: 60431
Nearby homes
- $340,0003 bd3 ba2k sqft3507 Lake Shore Dr, Joliet, IL 60431Sold
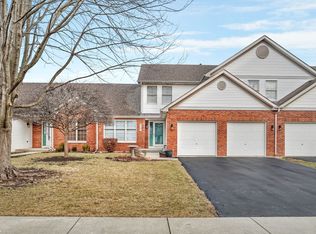
- $335,4002 bd2 ba1.5k sqft3503 Lake Shore Dr, Joliet, IL 60431Off Market
- $354,6003 bd4 ba2k sqft3526 Lake Side Cir, Joliet, IL 60431Off Market

- $343,7003 bd2 ba1.4k sqft3509 Lake Shore Dr, Joliet, IL 60431Off Market
- $343,0003 bd2 ba1.4k sqft3501 Lake Shore Dr, Joliet, IL 60431Off Market
- $361,0003 bd4 ba2k sqft3524 Lake Side Cir, Joliet, IL 60431Off Market
- $384,0002 bd4 ba2.3k sqft3434 Lake Shore Dr, Joliet, IL 60431Sold
- $326,3002 bd2 ba1.5k sqft3433 Lake Shore Dr, Joliet, IL 60431Off Market
Nearby schools
GreatSchools rating
- 4/10Grand Prairie Elementary SchoolGrades: K-5Distance: 0.5 mi
- 6/10Timber Ridge Middle SchoolGrades: 6-8Distance: 1.4 mi
- 8/10Plainfield Central High SchoolGrades: 9-12Distance: 2.9 mi
Schools provided by the listing agent
- Elementary: Grand Prairie Elementary School
- Middle: Timber Ridge Middle School
- High: Plainfield Central High School
- District: 202
Source: MRED as distributed by MLS GRID. This data may not be complete. We recommend contacting the local school district to confirm school assignments for this home.
Get a cash offer in 3 minutes
Find out how much your home could sell for in as little as 3 minutes with a no-obligation cash offer.
Estimated market value
$359,700
Get a cash offer in 3 minutes
Find out how much your home could sell for in as little as 3 minutes with a no-obligation cash offer.
Estimated market value
$359,700
- Illinois
- Will County
- Joliet
- 60431
- 3505 Lake Shore Dr
Nearby cities
Nearby neighborhoods
Nearby zip codes
Other Joliet Topics
