Three levels of elevated living, each capturing beautiful waterfront views. The open-concept, main-level, living area is both inviting and functional, ideal for modern living and gatherings. Well-equipped with hardwood flooring, fireplace, and direct access to a private, outdoor maintenance free deck. Kitchen features stainless steel appliances, granite countertops, and a breakfast bar seating area. A custom wrought iron and wood staircase leads to the bright and airy, second level sitting area with unobstructed views of the level below. This level features the master bedroom with vaulted ceilings, master bath, walk-in closet and second bedroom complete with a full attached bath. The expansive, walk-out, lower level is designed for indoor-outdoor living with seamless access to expanded patio spaces equipped with exterior sunshades and retractable awning. Designed for entertainment, this level features a custom built-in bar accented with granite countertops, bathroom, laminate flooring, and multiple storage areas. The finished walk-out basement leads to a premium, oversized lot boasting professionally landscaped grounds. A private retreat paired with convenient city access. Close to shopping, dining, entertainment, and highways. Schedule your showing today!
Closed
$384,000
3434 Lake Shore Dr, Joliet, IL 60431
2beds
2,391sqft
Townhouse, Single Family Residence
Built in 1997
-- sqft lot
$386,000 Zestimate®
$161/sqft
$3,283 Estimated rent
Home value
$386,000
$355,000 - $417,000
$3,283/mo
Zestimate® history
Owner options
List your home for rent
$3,283/mo
Rent Zestimate®
Find your next renter with Zillow Rental Manager. Plus, with online applications, you can quickly screen prospective tenants – for free.
$3,283/mo
Rent Zestimate®
Refinance and save
$3,079/mo
Est. payment
Refinancing to a lower rate could help reduce your monthly payments and save thousands over the life of the loan.
$3,079/mo
Est. payment
Explore your selling options
Work with a Zillow partner agent
Leverage their expertise and Zillow's premium Showcase listings to get your home seen by more buyers.
Get startedList with your own agent
Get your home in front of millions of buyers by listing it on Zillow.
Learn how to do itSell it yourself
Take full control of how buyers see your home on Zillow by listing For Sale by Owner (FSBO).
List your homeWhat's special
Professionally landscaped groundsBeautiful waterfront viewsMaster bathBreakfast bar seating areaMultiple storage areasFinished walk-out basementGranite countertops
Zillow last checked:
Listing updated:
Listed by:
Shannon Wahl 815-986-9718,
Hexagon Real Estate
Bought with:
Dena Guido, ABR,RENE,SFR,SRS
Coldwell Banker Real Estate Group
Source: MRED as distributed by MLS GRID,MLS#: 12606664
Facts & features
Interior
Bedrooms & bathrooms
- Bedrooms: 2
- Bathrooms: 4
- Full bathrooms: 2
- 1/2 bathrooms: 2
Rooms
- Room types: Recreation Room
Primary bedroom
- Features: Flooring (Carpet), Bathroom (Full)
- Level: Second
- Area: 300 Square Feet
- Dimensions: 20X15
Bedroom 2
- Features: Flooring (Carpet)
- Level: Second
- Area: 182 Square Feet
- Dimensions: 14X13
Kitchen
- Features: Flooring (Hardwood)
- Level: Main
- Area: 143 Square Feet
- Dimensions: 11X13
Laundry
- Level: Main
- Area: 80 Square Feet
- Dimensions: 8X10
Living room
- Features: Flooring (Hardwood)
- Level: Main
- Area: 483 Square Feet
- Dimensions: 23X21
Recreation room
- Features: Flooring (Laminate)
- Level: Basement
- Area: 868 Square Feet
- Dimensions: 28X31
Heating
- Natural Gas
Cooling
- Central Air
Appliances
- Laundry: Main Level
Features
- Vaulted Ceiling(s), Storage, Walk-In Closet(s), Open Floorplan, Dining Combo, Granite Counters
- Flooring: Hardwood, Laminate, Carpet, Wood
- Doors: Storm Door(s)
- Windows: Screens, Skylight(s), Window Treatments, Drapes
- Basement: Partially Finished,Rec/Family Area,Walk-Up Access,Walk-Out Access
- Number of fireplaces: 1
- Fireplace features: Gas Starter, Living Room
- Common walls with other units/homes: End Unit
Interior area
- Total structure area: 2,391
- Total interior livable area: 2,391 sqft
Property
Parking
- Total spaces: 2
- Parking features: Asphalt, Garage Door Opener, Off Site, Attached, Garage
- Attached garage spaces: 2
- Has uncovered spaces: Yes
Accessibility
- Accessibility features: No Disability Access
Features
- Patio & porch: Deck, Patio
- Has view: Yes
- View description: Back of Property
- Has water view: Yes
- Water view: Back of Property
- Waterfront features: Waterfront
Lot
- Dimensions: 50x114x34x110
Details
- Parcel number: 0603264101080000
- Special conditions: None
- Other equipment: Ceiling Fan(s)
Construction
Type & style
- Home type: Townhouse
- Property subtype: Townhouse, Single Family Residence
Materials
- Vinyl Siding, Brick
- Foundation: Concrete Perimeter
- Roof: Asphalt
Condition
- New construction: No
- Year built: 1997
Utilities & green energy
- Sewer: Public Sewer
- Water: Public
Community & HOA
Community
- Subdivision: Townhomes On The Lake
HOA
- Has HOA: Yes
- Services included: Insurance, Exterior Maintenance, Lawn Care, Snow Removal, Lake Rights
- HOA fee: $265 monthly
Location
- Region: Joliet
Financial & listing details
- Price per square foot: $161/sqft
- Tax assessed value: $272,460
- Annual tax amount: $5,932
- Date on market: 4/15/2026
- Listing terms: Conventional
- Ownership: Fee Simple w/ HO Assn.
Price history
| Date | Event | Price |
|---|---|---|
| 5/20/2026 | Sold | $384,000+1.1%$161/sqft |
Source:  MRED as distributed by MLS GRID #12606664 Report a problem MRED as distributed by MLS GRID #12606664 Report a problem | ||
| 4/17/2026 | Contingent | $379,900$159/sqft |
Source: MRED as distributed by MLS GRID #12606664 Report a problem | ||
| 4/15/2026 | Listed for sale | $379,900+124.8%$159/sqft |
Source: MRED as distributed by MLS GRID #12606664 Report a problem | ||
| 9/30/2011 | Sold | $169,000-6%$71/sqft |
Source: MRED as distributed by MLS GRID #07754182 Report a problem | ||
| 8/11/2011 | Price change | $179,8500%$75/sqft |
Source: Pro-Team #07754182 Report a problem | ||
| 7/24/2011 | Price change | $179,900-5.2%$75/sqft |
Source: Pro-Team #07754182 Report a problem | ||
| 7/16/2011 | Price change | $189,800-0.1%$79/sqft |
Source: Pro-Team #07754182 Report a problem | ||
| 6/28/2011 | Price change | $189,900-2.6%$79/sqft |
Source: Pro-Team #07754182 Report a problem | ||
| 5/29/2011 | Price change | $194,900-2.5%$82/sqft |
Source: Pro-Team #07754182 Report a problem | ||
| 3/9/2011 | Price change | $199,900+0.1%$84/sqft |
Source: CENTURY 21 Pro-Team #07695886 Report a problem | ||
| 2/28/2011 | Price change | $199,800-0.1%$84/sqft |
Source: CENTURY 21 Pro-Team #07695886 Report a problem | ||
| 12/21/2010 | Listed for sale | $199,900-7%$84/sqft |
Source: Century 21 Pro-Team Report a problem | ||
| 7/14/2004 | Sold | $215,000+20.1%$90/sqft |
Source: Public Record Report a problem | ||
| 6/18/1999 | Sold | $179,000+19.3%$75/sqft |
Source: Public Record Report a problem | ||
| 4/21/1998 | Sold | $150,000$63/sqft |
Source: Public Record Report a problem | ||
| 6/5/1997 | Sold | $150,000$63/sqft |
Source: Public Record Report a problem | ||
Public tax history
| Year | Property taxes | Tax assessment |
|---|---|---|
| 2024 | $5,932 +4.8% | $90,820 +10.7% |
| 2023 | $5,660 +1.3% | $82,027 +6.3% |
| 2022 | $5,590 +5.6% | $77,180 +7% |
| 2021 | $5,293 +1.6% | $72,131 +2.9% |
| 2020 | $5,210 +3.7% | $70,085 +4.9% |
| 2019 | $5,023 -5.4% | $66,780 -2.9% |
| 2018 | $5,309 +3.2% | $68,746 +5.2% |
| 2017 | $5,146 +2.1% | $65,330 +4.9% |
| 2016 | $5,038 -11.6% | $62,308 -9.3% |
| 2015 | $5,701 | $68,668 +3.7% |
| 2014 | $5,701 +1.5% | $66,243 |
| 2013 | $5,619 +3.6% | $66,243 -2.2% |
| 2012 | $5,424 -0.9% | $67,767 -1.4% |
| 2011 | $5,474 +4.8% | $68,743 -2.6% |
| 2010 | $5,225 +10.9% | $70,614 -4% |
| 2009 | $4,712 +2.7% | $73,556 |
| 2008 | $4,588 | $73,556 +4.9% |
| 2007 | -- | $70,087 +4.3% |
| 2006 | $4,247 +3.1% | $67,191 +3.4% |
| 2005 | $4,118 +0.8% | $64,962 +5.2% |
| 2004 | $4,085 +51.5% | $61,728 +51.1% |
| 2003 | $2,696 +4.9% | $40,848 +6.7% |
| 2002 | $2,570 +5.3% | $38,298 +3.7% |
| 2001 | $2,442 | $36,935 |
Find assessor info on the county website
Neighborhood: 60431
Nearby homes
- $316,0003 bd2 ba2k sqft3432 Lake Shore Dr, Joliet, IL 60431Sold
- $3-- bd-- ba-- sqft3432 Lake Shore Dr, Joliet, IL 60431Off Market
- $412,1003 bd2 ba2k sqft3430 Lake Shore Dr, Joliet, IL 60431Off Market
- $320,5002 bd2 ba1.4k sqft3428 Lake Shore Dr, Joliet, IL 60431Off Market
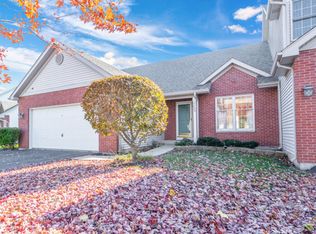
- $325,0003 bd3 ba2k sqft3505 Lake Shore Dr, Joliet, IL 60431Sold
- $320,0002 bd2 ba2.4k sqft3424 Lake Shore Dr, Joliet, IL 60431Sold
- $337,8002 bd2 ba1.5k sqft3503 Lake Shore Dr, Joliet, IL 60431Off Market
- $306,2002 bd2 ba1.5k sqft3431 Lake Shore Dr, Joliet, IL 60431Off Market
Nearby schools
GreatSchools rating
- 4/10Grand Prairie Elementary SchoolGrades: K-5Distance: 0.5 mi
- 6/10Timber Ridge Middle SchoolGrades: 6-8Distance: 1.4 mi
- 8/10Plainfield Central High SchoolGrades: 9-12Distance: 2.9 mi
Schools provided by the listing agent
- District: 202
Source: MRED as distributed by MLS GRID. This data may not be complete. We recommend contacting the local school district to confirm school assignments for this home.
Get a cash offer in 3 minutes
Find out how much your home could sell for in as little as 3 minutes with a no-obligation cash offer.
Estimated market value
$386,000
Get a cash offer in 3 minutes
Find out how much your home could sell for in as little as 3 minutes with a no-obligation cash offer.
Estimated market value
$386,000
- Illinois
- Will County
- Joliet
- 60431
- 3434 Lake Shore Dr
Nearby cities
Nearby neighborhoods
Nearby zip codes
Other Joliet Topics
