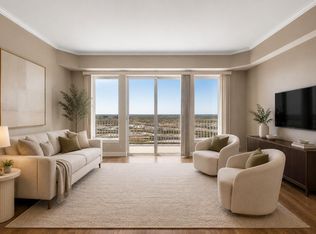
Priced to sell! Experience luxury high-rise living at an incredible value in this 20th-floor condo at 3505 Sage Road. Ready for immediate occupancy, this vacant home is priced below market value, offering a fantastic opportunity for buyers to bring their own minor finishing touches (such as bathroom/fixture updates) and build instant equity. The floor plan features warm wood floors and an expansive, open-concept living area bathed in beautiful natural light. Relax on your private balcony with unobstructed, panoramic city views, or retreat to the spacious primary suite complete with a generous walk-in closet. Located in a premier, full-service building with 24/7 concierge, valet parking, and resort amenities. Just a short walk to the Galleria's world-class shopping and dining, with swift access to US-59, Loop 610, and the Westpark Tollway. Sold as-is.
Pending
$265,000
3505 Sage Rd Unit 2002, Houston, TX 77056
2beds
1,357sqft
:
Get pre-qualified$2,911/mo
Condominium
Built in 2000
-- sqft lot
$257,600 Zestimate®
$195/sqft
$982/mo HOA
What's special
- 24 days |
- 302 |
- 19 |
Likely to sell faster than
Zillow last checked:
Listing updated:
Listed by:
Suzie Luu TREC #0502288 713-261-8255,
Keller Williams Memorial
Source: HAR,MLS#: 82102793
Facts & features
Interior
Bedrooms & bathrooms
- Bedrooms: 2
- Bathrooms: 2
- Full bathrooms: 2
Rooms
- Room types: Utility Room
Primary bedroom
- Level: First
- Area: 225
- Dimensions: 15X15
Bedroom
- Level: First
- Area: 154
- Dimensions: 14X11
Dining room
- Level: First
- Area: 160
- Dimensions: 16X10
Living room
- Level: First
- Area: 238
- Dimensions: 17X14
Primary bath
- Level: First
- Area: 70
- Dimensions: 14X5
Heating
- Electric, Natural Gas
Cooling
- Ceiling Fan(s), Electric, Gas
Appliances
- Included: Disposal, Refrigerator, Electric Oven, Microwave, Electric Cooktop, Electric Range, Dryer, Full Size, Washer, Dishwasher, Washer/Dryer
- Laundry: Electric Dryer Hookup
Features
- Balcony, Elevator, 2 Bedrooms Down
- Flooring: Slate, Tile, Wood
- Has fireplace: No
Interior area
- Total structure area: 1,357
- Total interior livable area: 1,357 sqft
Property
Parking
- Parking features: Assigned, Auto Garage Door Opener, Secured, Valet
- Has garage: Yes
Features
- Levels: 9 or More Story
- Exterior features: Balcony/Terrace, Exercise Room, Storage, Trash Chute, Trash Pick Up
Details
- Parcel number: 1222770000197
Construction
Type & style
- Home type: Condo
- Property subtype: Condominium
Materials
- Concrete, Steel Siding
Condition
- New construction: No
- Year built: 2000
Utilities & green energy
Green energy
- Energy efficient items: Thermostat
Community & HOA
Community
- Features: Party Room
- Subdivision: Mark Condo
HOA
- Has HOA: Yes
- Amenities included: Clubhouse, Controlled Access, Fitness Center
- HOA fee: $982 monthly
Location
- Region: Houston
Financial & listing details
- Price per square foot: $195/sqft
- Tax assessed value: $279,447
- Annual tax amount: $5,939
- Date on market: 7/14/2026
- Listing terms: Cash,Conventional
Estimated market value
$257,600
$245,000 - $270,000
$2,423/mo
Price history
| Date | Event | Price |
|---|---|---|
| 7/29/2026 | Pending sale | $265,000$195/sqft |
Source:  HAR #82102793 Report a problem HAR #82102793 Report a problem | ||
| 7/17/2026 | Listed for sale | $265,000+17.3%$195/sqft |
Source: HAR #82102793 Report a problem | ||
| 1/2/2019 | Listing removed | $2,150$2/sqft |
Source: Martha Turner Sotheby's #97516790 Report a problem | ||
| 10/23/2018 | Price change | $2,150-6.5%$2/sqft |
Source: Martha Turner Sotheby's #97516790 Report a problem | ||
| 9/18/2018 | Listed for rent | $2,300-4.2%$2/sqft |
Source: Martha Turner Sotheby's #97516790 Report a problem | ||
| 3/2/2013 | Listing removed | $2,400$2/sqft |
Source: HotPads for Rent Report a problem | ||
| 1/30/2013 | Listed for rent | $2,400$2/sqft |
Source: HotPads for Rent Report a problem | ||
| 4/4/2010 | Listing removed | $226,000+2.7%$167/sqft |
Source: Realty Associates #93959716 Report a problem | ||
| 2/21/2010 | Listed for sale | $219,999$162/sqft |
Source: Realty Associates #93959716 Report a problem | ||
Public tax history
| Year | Property taxes | Tax assessment |
|---|---|---|
| 2025 | $3,530 -12.7% | $279,447 -4.6% |
| 2024 | $4,044 +12% | $292,938 +5.6% |
| 2023 | $3,609 -47.3% | $277,320 -10.8% |
| 2022 | $6,844 | $310,805 |
| 2021 | -- | $310,805 |
| 2020 | $5,698 -0.9% | $310,805 |
| 2019 | $5,753 -29.5% | $310,805 -3.8% |
| 2018 | $8,162 | $323,094 |
| 2017 | $8,162 -0.1% | $323,094 |
| 2016 | $8,170 +14.7% | $323,094 |
| 2015 | $7,121 | $323,094 +16.6% |
| 2014 | $7,121 | $277,000 +17.7% |
| 2013 | -- | $235,423 +13.4% |
| 2012 | -- | $207,571 -4% |
| 2011 | -- | $216,116 |
| 2010 | -- | $216,116 |
| 2009 | -- | $216,116 -21.3% |
| 2008 | -- | $274,774 |
| 2007 | -- | $274,774 |
| 2006 | -- | -- |
| 2005 | -- | -- |
Find assessor info on the county website
Monthly payment
Est. payment
Payment breakdown
Explore the cost of this home by adjusting the details. Changes won't be saved.Climate risks
Neighborhood: Greater Uptown
Nearby schools
GreatSchools rating
- 6/10School at St. George PlaceGrades: PK-5Distance: 0.6 mi
- 5/10Tanglewood MiddleGrades: 6-8Distance: 1.4 mi
- 3/10Lee High SchoolGrades: 9-12Distance: 2 mi
Schools provided by the listing agent
- Elementary: School At St George Place
- Middle: Tanglewood Middle School
- High: Wisdom High School
Source: HAR. This data may not be complete. We recommend contacting the local school district to confirm school assignments for this home.
- $293,9002 bd2 ba1.1k sqft3505 Sage Rd UNIT 315, Houston, TX 77056Off Market
- $281,9002 bd2 ba1.1k sqft3505 Sage Rd UNIT 406, Houston, TX 77056For Sale

- $307,7002 bd2 ba1.1k sqft3505 Sage Rd UNIT 1705, Houston, TX 77056Off Market
- $319,0002 bd3 ba1.3k sqft3505 Sage Rd UNIT 314, Houston, TX 77056For Sale

- $299,0002 bd2 ba1.3k sqft3505 Sage Rd UNIT 502, Houston, TX 77056For Sale
- $175,0001 bd1 ba787 sqft3505 Sage Rd UNIT 508, Houston, TX 77056For Sale
- $1,6751 bd1 ba910 sqft3505 Sage Rd UNIT 514, Houston, TX 77056For Rent
- $255,2002 bd2 ba1.3k sqft3505 Sage Rd UNIT 610, Houston, TX 77056Off Market
- $--2 bd2 ba1.3k sqft3505 Sage Rd UNIT 902, Houston, TX 77056Sold
A local agent can set up tours, give advice and negotiate with sellers.
A local lender can help you make sure your offer is ready when you are.
Similar homes
- $299,9502 bd2 ba1.4k sqft3505 Sage Rd Unit 2309, Houston, TX 77056For Sale
 MLS ID #25967142, Kevin Weber, Orchard Brokerage. HAR
 - $297,0002 bd2 ba1.1k sqft3505 Sage Rd Unit 2206, Houston, TX 77056For Sale
 MLS ID #8113037, Maggie Castillo, Realty Of America, LLC. HAR
 - $324,0002 bd2 ba1.4k sqft5150 Hidalgo St Unit 1604, Houston, TX 77056For Sale
 MLS ID #68527124, Ivonne Beteta, ELSA Realty. HAR
 - $281,9002 bd2 ba1.1k sqft3505 Sage Rd Unit 406, Houston, TX 77056For SaleMLS ID #23895786, James Polomsky, Red Door Realty & Associates. HAR
- $140,0002 bd2 ba1.1k sqft5343 Richmond Ave #30, Houston, TX 77056For SaleMLS ID #38892644, Jill Smith, eXp Realty LLC. HAR
- $299,9002 bd2 ba1.1k sqft3505 Sage Rd Unit 2106, Houston, TX 77056For SaleMLS ID #75664506, Patricia Tello, Keller Williams Realty Metropolitan. HAR
- $299,0002 bd2 ba1.3k sqft3505 Sage Rd Unit 502, Houston, TX 77056For SaleMLS ID #84862831, N. Michelle Ali, My Castle Realty. HAR
- $300,0002 bd2 ba1.3k sqft3505 Sage Rd Unit 1702, Houston, TX 77056For SaleMLS ID #56837868, Jairo Gomez, CB&A, Realtors-Katy. HAR
- $250,0002 bd2 ba1.9k sqft3350 McCue Rd APT 802, Houston, TX 77056For SaleMLS ID #97014779, Ina Perlman, Martha Turner Sotheby's International Realty. HAR
- $168,0002 bd2 ba1k sqft3525 Sage Rd APT 713, Houston, TX 77056For SaleMLS ID #86752432, Bea Flores, Compass RE Texas, LLC - Memorial. HAR
- $274,5003 bd3 ba1.6k sqft2220 Bering Dr APT 29, Houston, TX 77057For SaleMLS ID #3309396, Cassandra Hendrix, Keller Williams Memorial. HAR
- $310,0002 bd2 ba1.3k sqft3505 Sage Rd Unit 2710, Houston, TX 77056For SaleMLS ID #95285689, Alexandra Loyd, Compass RE Texas, LLC - Houston. HAR
- $220,0002 bd2 ba1.4k sqft5150 Hidalgo St Unit 1305, Houston, TX 77056For SaleMLS ID #72947444, Elouise Margita, Coldwell Banker Realty - Sugar Land. HAR
- $345,0002 bd2 ba1.9k sqft3350 McCue Rd APT 1703, Houston, TX 77056For SaleMLS ID #76490018, Deoir Thomas, Texas Signature Realty. HAR
- $315,0002 bd2 ba1.3k sqft3505 Sage Rd Unit 2810, Houston, TX 77056For SaleMLS ID #5403478, Alexandra Loyd, Compass RE Texas, LLC - Houston. HAR
- $279,7501 bd1 ba1.3k sqft3030 Post Oak Blvd Unit 203, Houston, TX 77056For SaleMLS ID #18848913, Reza Mousighi, Sina Properties. HAR
- $289,0002 bd2 ba1.9k sqft3350 McCue Rd APT 1702, Houston, TX 77056For SaleMLS ID #25005551, Norman Ray Wilson, Norman Wilson Realty. HAR
- $285,0002 bd3 ba2k sqft2409 Bering Dr APT 21, Houston, TX 77057For SaleMLS ID #87574510, Elmer Garcia, Realm Real Estate Professionals - Katy. HAR
- $319,0002 bd3 ba1.3k sqft3505 Sage Rd Unit 314, Houston, TX 77056For SaleMLS ID #65599562, Mark Dimas, Realty Of America, LLC. HAR
- $260,0002 bd3 ba1.7k sqft2220 Bering Dr APT 23, Houston, TX 77057For SaleMLS ID #22130093, Michelle Wong, AlphaMax Realty Inc.. HAR
