Tucked away on a serene 1.2-acre lot at the end of a quiet cul-de-sac, this stunning home offers the best of both worlds: peaceful privacy with full access to the sought-after Woodmont neighborhood and its many amenities. From the moment you arrive, the stately solid wood French doors welcome you into a home where thoughtful design meets timeless elegance. Inside, gleaming hardwood floors flow throughout most of the main level, setting the tone for the open and airy layout. The grand two-story foyer is anchored by a striking wrought iron and wood staircase, which also overlooks the expansive great room. A recessed niche adds character to the private study entrance, and the bay window of this home office offers tranquil views of the lush front lawn. To the left, the formal dining room connects seamlessly to the great room and kitchen, creating a perfect space for entertaining. The two-story wall of windows in the great room floods the space with natural light and frames a cozy gas fireplace flanked by custom built-ins. The adjoining gourmet kitchen features custom cabinetry, granite countertops, a raised breakfast bar, and a sunny breakfast nook with direct access to the grilling deck--perfect for casual alfresco dining. A vaulted hearth room just beyond the kitchen provides a favorite gathering space, with its stone fireplace and views of the private backyard. Whether you're enjoying a quiet evening on the upper deck or entertaining on the spacious lower-level patio, outdoor living is effortless. The main-level primary suite is a true retreat, boasting a cathedral ceiling, an expansive walk-in closet with dividing wall, and a brand-new spa-inspired bathroom. Enjoy double wraparound vanities, a center dressing station, frameless glass walk-in shower, soaking tub with etched glass design windows, and a private water closet. Upstairs, you'll find four generously sized bedrooms--one with an ensuite bath and walk-in closet--while the others share a well-appointed hall bath with dual vanities and a separate tub/shower area.
The finished walkout lower level offers a fantastic extension of living space, featuring a large family room with a third fireplace, gaming or billiards area, a full wet bar with ample cabinetry, and two additional rooms ideal for a gym, hobby space, or playroom. There's also a full bath and a spacious laundry room on this level--plus a second laundry hookup on the main floor mudroom for added convenience. Beautifully maintained and thoughtfully updated throughout, this home is a rare find in Woodmont. So many updates in recent few years, including roof, furnace/AC units, newly built deck, newly remodeled primary suite, carpeting in primary bedroom, refinished wood flooring and so much more! Don't miss your chance to own a private retreat with neighborhood perks--schedule your private tour today!
Sold for $915,000
$915,000
3505 Stillbrook Pl, Louisville, KY 40245
5beds
6,996sqft
Single Family Residence
Built in 2003
1.22 Acres Lot
$924,600 Zestimate®
$131/sqft
$3,972 Estimated rent
Home value
$924,600
$869,000 - $989,000
$3,972/mo
Zestimate® history
Owner options
List your home for rent
$3,972/mo
Rent Zestimate®
Find your next renter with Zillow Rental Manager. Plus, with online applications, you can quickly screen prospective tenants – for free.
$3,972/mo
Rent Zestimate®
Refinance and save
$6,978/mo
Est. payment
Refinancing to a lower rate could help reduce your monthly payments and save thousands over the life of the loan.
$6,978/mo
Est. payment
Explore your selling options
Work with a Zillow partner agent
Leverage their expertise and Zillow's premium Showcase listings to get your home seen by more buyers.
Get startedList with your own agent
Get your home in front of millions of buyers by listing it on Zillow.
Learn how to do itSell it yourself
Take full control of how buyers see your home on Zillow by listing For Sale by Owner (FSBO).
List your homeWhat's special
Stone fireplaceCozy gas fireplaceThird fireplaceEtched glass design windowsBrand-new spa-inspired bathroomPrivate water closetSpacious lower-level patio
Zillow last checked:
Listing updated:
Listed by:
Jennifer Carroll 502-420-5000,
Semonin Realtors
Bought with:
Andrew Beckman, 241287
Lenihan Sotheby's Int'l Realty
Source: Metro Search Inc. LLC DBA Apex MLS,MLS#: 1687887
Facts & features
Interior
Bedrooms & bathrooms
- Bedrooms: 5
- Bathrooms: 5
- Full bathrooms: 4
- 1/2 bathrooms: 1
Primary bedroom
- Description: Cathedral Vaulted Ceiling & Generous Divided Closet
- Level: First
Bedroom
- Description: Vaulted Ceiling, Recessed Arched Niche
- Level: Second
Bedroom
- Description: Walk-in Closet with Dedicated Bathroom
- Level: Second
Bedroom
- Description: Two Closets and Adjacent Full Bath
- Level: Second
Bedroom
- Description: Bedroom with Adjacent Bath Across the Hall
- Level: Second
Primary bathroom
- Description: Newly Remodeled Top to Bottom--A True Lap of Luxury!
- Level: First
Half bathroom
- Description: Main Level Guest Powder Room
- Level: First
Full bathroom
- Description: Hall Bathroom with Double Bowl Vanity/Tub-Shower
- Level: Second
Full bathroom
- Description: Hall Bathroom with Double Bowl Vanity/Tub-Shower
- Level: Second
Full bathroom
- Description: Full Bathroom with Separate Tub/Shower Area
- Level: Basement
Dining room
- Description: Formal Dining Room Open to Foyer and Greatroom
- Level: First
Family room
- Description: Vaulted Hearth Room with Stone Fireplace
- Level: First
Family room
- Description: Stone Fireplace-Open Layout to Rec & Wetbar Areas
- Level: Basement
Great room
- Description: Wall of Windows, Gas Fireplace & Built-in Bookcases
- Level: First
Gym
- Description: Home Gym or Mutli-Purpose Room
- Level: Basement
Kitchen
- Description: Granite Counters, Custom Cabinetry, Breakfast Room
- Level: First
Other
- Description: Billiards/Rec Area with Walkout to Patio
- Level: Basement
Other
- Description: Wet Bar and Game Area--Open to Family Room
- Level: Basement
Other
- Description: Second Office or Hobby Room
- Level: Basement
Study
- Description: Private Study with Niche Lighted Entryway & Bay Window
- Level: First
Heating
- Electric, Forced Air, Natural Gas
Cooling
- Central Air
Features
- Basement: Walkout Finished
- Number of fireplaces: 3
Interior area
- Total structure area: 4,623
- Total interior livable area: 6,996 sqft
- Finished area above ground: 4,623
- Finished area below ground: 2,373
Property
Parking
- Total spaces: 3
- Parking features: Attached, Entry Side, Driveway
- Attached garage spaces: 3
- Has uncovered spaces: Yes
Features
- Stories: 2
- Patio & porch: Deck, Patio, Porch
- Pool features: Association
- Fencing: None
Lot
- Size: 1.22 Acres
- Features: Cul-De-Sac, Covt/Restr, Sidewalk, See Remarks, Dead End
Details
- Parcel number: 350703100000
Construction
Type & style
- Home type: SingleFamily
- Property subtype: Single Family Residence
Materials
- Brick
- Foundation: Concrete Perimeter
- Roof: Shingle
Condition
- Year built: 2003
Utilities & green energy
- Sewer: Public Sewer
- Water: Public
- Utilities for property: Electricity Connected, Natural Gas Connected
Community & HOA
Community
- Subdivision: Woodmont
HOA
- Has HOA: Yes
- Amenities included: Clubhouse, Playground, Pool
- HOA fee: $1,300 annually
Location
- Region: Louisville
Financial & listing details
- Price per square foot: $131/sqft
- Tax assessed value: $666,980
- Annual tax amount: $7,590
- Date on market: 5/27/2025
- Electric utility on property: Yes
Price history
| Date | Event | Price |
|---|---|---|
| 7/14/2025 | Sold | $915,000-1.1%$131/sqft |
Source:  Metro Search Inc. LLC DBA Apex MLS #1687887 Report a problem Metro Search Inc. LLC DBA Apex MLS #1687887 Report a problem | ||
| 6/25/2025 | Pending sale | $925,000$132/sqft |
Source: Metro Search Inc. LLC DBA Apex MLS #1687887 Report a problem | ||
| 6/2/2025 | Contingent | $925,000$132/sqft |
Source: Metro Search Inc. LLC DBA Apex MLS #1687887 Report a problem | ||
| 5/27/2025 | Listed for sale | $925,000+76.3%$132/sqft |
Source: Metro Search Inc. LLC DBA Apex MLS #1687887 Report a problem | ||
| 12/9/2003 | Sold | $524,720$75/sqft |
Source: Agent Provided Report a problem | ||
Public tax history
| Year | Property taxes | Tax assessment |
|---|---|---|
| 2024 | $7,590 -1.7% | $666,980 |
| 2023 | $7,724 -0.3% | $666,980 |
| 2022 | $7,750 +13.3% | $666,980 +22.3% |
| 2021 | $6,843 +8.9% | $545,310 |
| 2020 | $6,282 | $545,310 |
| 2019 | $6,282 +3.3% | $545,310 |
| 2018 | $6,083 | $545,310 |
| 2017 | $6,083 +1.2% | $545,310 -9.3% |
| 2013 | $6,012 | $601,190 |
| 2011 | $6,012 | $601,190 |
| 2010 | $6,012 | $601,190 |
| 2009 | $6,012 | $601,190 |
| 2007 | -- | $601,190 |
| 2006 | -- | $601,190 +14.6% |
| 2005 | -- | $524,720 |
| 2004 | -- | $524,720 |
Find assessor info on the county website
Neighborhood: 40245
Nearby homes
- $835,9007 bd5 ba6k sqft3507 Stillbrook Pl, Louisville, KY 40245Off Market
- $799,2005 bd4 ba4.7k sqft3503 Stillbrook Pl, Louisville, KY 40245Off Market

- $350,4004 bd4 ba1.7k sqft14001 Cypress Glen Dr #17A, Louisville, KY 40245Off Market
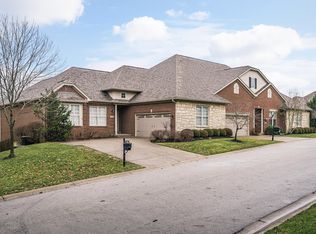
- $1,120,0005 bd5 ba5.8k sqft3502 Hedgewick Pl, Louisville, KY 40245Sold
- $755,5005 bd4 ba4.7k sqft3501 Stillbrook Pl, Louisville, KY 40245Off Market
- $679,1003 bd4 ba3.2k sqft3504 Hedgewick Pl, Louisville, KY 40245Off Market
- $502,2004 bd2 ba2k sqft14003 Cypress Glen Dr, Louisville, KY 40245Off Market
- $632,1003 bd3 ba2.4k sqft3506 Hedgewick Pl, Louisville, KY 40245Off Market
Nearby schools
GreatSchools rating
- 8/10Stopher Elementary SchoolGrades: PK-5Distance: 1.2 mi
- 8/10Crosby Middle SchoolGrades: 6-8Distance: 4.8 mi
- 5/10Eastern High SchoolGrades: 9-12Distance: 3.5 mi


Get pre-qualified for a loan
At Zillow Home Loans, we can pre-qualify you in as little as 5 minutes with no impact to your credit score.An equal housing lender. NMLS #10287.
Sell for more on Zillow
Get a Zillow Showcase℠ listing at no additional cost and you could sell for .
$924,600
2% more
+$18,492
With Zillow Showcase(estimated)
$943,092
- Kentucky
- Jefferson County
- Louisville
- 40245
- 3505 Stillbrook Pl
Nearby cities
Nearby neighborhoods
Nearby zip codes
Other Louisville Topics
