Skip main navigation
Off market
Street View
  • $839,800

    3507 Stillbrook Pl, Louisville, KY 40245

    7beds
    6,000sqft
    SingleFamily
    Built in 2004
    1.12 Acres Lot
    $839,800 Zestimate®
    $140/sqft
    $3,645 Estimated rent

    Home value

    $839,800

    $789,000 - $899,000

    $3,645/mo

    Zestimate® history
    Loading
    Loading...

    Owner options

    List your home for rent

    $3,645/mo

    Rent Zestimate®

    Find your next renter with Zillow Rental Manager. Plus, with online applications, you can quickly screen prospective tenants – for free.

    Learn more

    $3,645/mo

    Rent Zestimate®

    Refinance and save

    $6,503/mo

    Est. payment

    Refinancing to a lower rate could help reduce your monthly payments and save thousands over the life of the loan.

    See today's rates

    $6,503/mo

    Est. payment

    Explore your selling options

    Work with a Zillow partner agent

    Leverage their expertise and Zillow's premium Showcase listings to get your home seen by more buyers.

    Get started

    List with your own agent

    Get your home in front of millions of buyers by listing it on Zillow.

    Learn how to do it

    Sell it yourself

    Take full control of how buyers see your home on Zillow by listing For Sale by Owner (FSBO).

    List your home

    What's special

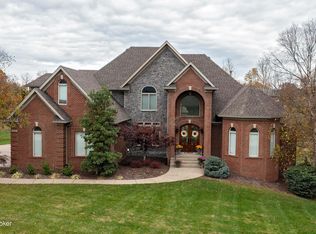
    BACK ON MARKET BECAUSE BUYER'S FINANCING FELL THROUGH 30 DAYS INTO THE TRANSACTION! Rare opportunity!! Over one-acre lot, surrounded in treed privacy, on a dead-end Woodmont street with only four residences! This custom-built home by renown Deville Homes/Chris Osborne was crafted with the finest materials throughout, including gorgeous hardwood flooring, extensive millwork and crown moldings. The dramatic two-story foyer showcases a grand staircase with wrought iron railing and leads to an elegant formal dining room with wainscoting detail and recessed niche for china cabinet or buffet. The two-story great room features gas fireplace, built-in bookcases, and wall of windows overlooking the enormous back yard. Ideal for entertaining, the great room is open to the gourmet kitchen, offering an abundance of cabinetry, center island, granite counters, custom backsplash, planning desk for easy bill paying or home office space, and pantry. You'll love the additional living space afforded by the adjacent Florida room, with a generous amount of natural light and access to the expansive deck constructed with composite materials. The master wing features a spacious bedroom with tray ceiling detail, luxurious bathroom with garden tub, separate shower, extensive double bowl vanity, water closet and sprawling size wardrobe closet. The laundry room provides plenty of storage and a utility sink, and a guest powder room is centrally located adjacent to the living spaces. The grand staircase leads to a walkway that overlooks the great room and foyer, as well as four large guest bedrooms and two full bathrooms. If that isn't enough bedrooms, the walkout lower level offers two additional bedrooms, full bathroom, family room with fireplace, open recreation/billiards area, plenty of storage and a huge garden garage and hobby area for workbench and tools if desired. Other features include lower level patio, 3+ car garage with side entry, mature landscaping, bridge at the rear of the lot for easy access to the clubhouse, pool and tennis amenities, and so much more! This home is so conveniently located to expressway, shopping, grocery and parks. Call for your private showing today!!

    This property is off market, which means it's not currently listed for sale or rent on Zillow. This may be different from what's available on other websites or public sources.

    Facts & features

    Interior

    Bedrooms & bathrooms
    • Bedrooms: 7
    • Bathrooms: 5
    • Full bathrooms: 5
    • 1/2 bathrooms: 1
    Heating
    • Forced air, Gas
    Cooling
    • Central
    Features
    • Flooring: Other
    • Basement: Finished
    • Has fireplace: Yes
    • Fireplace features: Basement
    Interior area
    • Total interior livable area: 6,000 sqft
    • Finished area below ground: 1761.00

    Property

    Parking
    • Total spaces: 3
    • Parking features: Garage - Attached
    • Details: Driveway, See Remarks
    Features
    • Patio & porch: Deck, Patio, Porch
    • Exterior features: Brick
    • Pool features: Association
    Lot
    • Size: 1.12 Acres
    • Features: Level, See Remarks, Covt/Restr, DeadEnd
    • Topography: Level
    • Land development status: Completed
    Details
    • Additional structures: Garage(s)
    • Parcel number: 21350703090000
    • Wooded area: 0

    Construction

    Type & style
    • Home type: SingleFamily
    • Architectural style: Open Plan
    Materials
    • Wood
    • Roof: Composition
    Condition
    • Construction Complete
    • Year built: 2004

    Utilities & green energy

    • Gas: Fuel:Natural
    • Sewer: Public Sewer
    • Water: Public
    • Utilities for property: Natural Gas Connected, Water Connected, Sewer Connected

    Community & HOA

    HOA
    • Has HOA: Yes
    • Amenities included: Clubhouse, Pool, Tennis Court(s), Playground
    • HOA fee: $1,300 monthly
    Location
    • Region: Louisville

    Financial & listing details

    • Price per square foot: $140/sqft
    • Tax assessed value: $650,000
    • Annual tax amount: $6,870

    Price history

    DateEventPrice
    3/26/2021Sold$650,000$108/sqft
    Source: Metro Search Inc. LLC DBA Apex MLS #1573447 Report a problem
    3/2/2021Pending sale$650,000$108/sqft
    Source: Metro Search Inc. LLC DBA Apex MLS #1573447 Report a problem
    12/31/2020Contingent$650,000$108/sqft
    Source: Metro Search Inc. LLC DBA Apex MLS #1573447 Report a problem
    12/23/2020Listed for sale$650,000$108/sqft
    Source: Metro Search Inc. LLC DBA Apex MLS #1573447 Report a problem
    11/9/2020Pending sale$650,000$108/sqft
    Source: Semonin REALTORS #1573447 Report a problem
    11/6/2020Listed for sale$650,000$108/sqft
    Source: Semonin REALTORS #1573447 Report a problem

    Public tax history

    YearProperty taxesTax assessment
    2024$6,870 -1.7%$650,000
    2023$6,990 -1.3%$650,000
    2022$7,082 +12.8%$650,000 +29.9%
    2021$6,281 +8.9%$500,540
    2020$5,766 $500,540
    2019$5,766 +3.3%$500,540
    2018$5,584 $500,540
    2017$5,584 +10.6%$500,540 -0.9%
    2013$5,050 $505,010
    2011$5,050 $505,010
    2010$5,050 $505,010
    2009$5,050 $505,010
    2007-- $505,010
    2006-- $505,010 +37.9%
    2005-- $366,140 +266.1%
    2004-- $100,000
    Find assessor info on the county website

    Neighborhood: 40245

    Nearby schools

    GreatSchools rating
    Schools provided by the listing agent
    • District: Jefferson

    Source: The MLS. This data may not be complete. We recommend contacting the local school district to confirm school assignments for this home.

    Get pre-qualified for a loan
    At Zillow Home Loans, we can pre-qualify you in as little as 5 minutes with no impact to your credit score.

    An equal housing lender. NMLS #10287.

    Sell for more on Zillow
    Get a Zillow Showcase℠ listing at no additional cost and you could sell for .
    $839,800
    2% more
    +$16,796
    With Zillow Showcase(estimated)
    $856,596