Multiple Offers - Highest & Best due by 4pm Monday, 7/3/2023! 3 bedroom, 2 bath main house at 1620 heated square feet plus detached efficiency including a third full bath... the pool, spa, paver patio and covered lanai between these spaces make W Pearl Avenue pretty ideal! Enjoy a traditional front porch and oversized foyer that introduce the main living room and front guest bedrooms. Kitchen has lots of 42" cabinetry, a 4x5' pantry, attached dining and a breakfast counter connecting to the family room. Sliders overlook the lanai. Laundry room is huge for extra storage. Owners' suite also provides sliders to the pool, a 5x7' walk-in closet and remodeled bathroom. Fully fenced front and back yard. Flood insurance not required. Located just south of Gandy Blvd makes everything South Tampa close along with direct Downtown / St Pete commuting. Plenty of space in a practical layout for any family to live comfortably, not on top of everyone. Definitely see this one...
Sold for $654,000
$654,000
3505 W PEARL AVENUE, TAMPA, FL 33611
4beds
2,120sqft
Single Family Residence
Built in 1952
7,750 Square Feet Lot
$690,400 Zestimate®
$308/sqft
$4,813 Estimated rent
Home value
$690,400
$649,000 - $739,000
$4,813/mo
Zestimate® history
Owner options
List your home for rent
$4,813/mo
Rent Zestimate®
Find your next renter with Zillow Rental Manager. Plus, with online applications, you can quickly screen prospective tenants – for free.
$4,813/mo
Rent Zestimate®
Refinance and save
$4,528/mo
Est. payment
Refinancing to a lower rate could help reduce your monthly payments and save thousands over the life of the loan.
$4,528/mo
Est. payment
Explore your selling options
Work with a Zillow partner agent
Leverage their expertise and Zillow's premium Showcase listings to get your home seen by more buyers.
Get startedList with your own agent
Get your home in front of millions of buyers by listing it on Zillow.
Learn how to do itSell it yourself
Take full control of how buyers see your home on Zillow by listing For Sale by Owner (FSBO).
List your homeWhat's special
Covered lanaiDirect downtownPaver patioFront guest bedroomsOversized foyerRemodeled bathroomLaundry room
Zillow last checked:
Listing updated:
Listed by:
Amy Greenfield 813-777-6104,
KELLER WILLIAMS TAMPA CENTRAL 813-865-0700
Bought with:
Cristy Holt, 3310309
COMPASS FLORIDA, LLC
Source: Stellar MLS,MLS#: T3456318 Originating MLS: Tampa
Originating MLS: Tampa
Facts & features
Interior
Bedrooms & bathrooms
- Bedrooms: 4
- Bathrooms: 3
- Full bathrooms: 3
Rooms
- Room types: Family Room, Utility Room
Primary bedroom
- Features: Walk-In Closet(s)
- Level: First
- Dimensions: 14x16
Bedroom 2
- Features: Built-in Closet
- Level: First
- Dimensions: 9.5x16
Bedroom 3
- Features: Built-in Closet
- Level: First
- Dimensions: 10x10.5
Dining room
- Level: First
- Dimensions: 7x8
Family room
- Level: First
- Dimensions: 11x14
Other
- Level: First
- Dimensions: 25x20
Kitchen
- Level: First
- Dimensions: 11x13
Laundry
- Level: First
- Dimensions: 7x11
Living room
- Level: First
- Dimensions: 11x14
Heating
- Central
Cooling
- Central Air
Appliances
- Included: Dishwasher, Disposal, Dryer, Electric Water Heater, Microwave, Range, Refrigerator, Washer
- Laundry: Inside, Laundry Room
Features
- Ceiling Fan(s), Eating Space In Kitchen, Kitchen/Family Room Combo, Primary Bedroom Main Floor, Solid Surface Counters, Solid Wood Cabinets, In-Law Floorplan
- Flooring: Ceramic Tile, Laminate
- Doors: French Doors, Sliding Doors
- Windows: Blinds
- Has fireplace: No
Interior area
- Total structure area: 2,312
- Total interior livable area: 2,120 sqft
Property
Parking
- Parking features: Converted Garage, Driveway
- Has uncovered spaces: Yes
Features
- Levels: One
- Stories: 1
- Patio & porch: Covered, Front Porch, Screened
- Exterior features: Rain Gutters
- Has private pool: Yes
- Pool features: Gunite, Heated, In Ground, Salt Water, Screen Enclosure
- Has spa: Yes
- Spa features: Heated, In Ground
- Fencing: Vinyl
- Has view: Yes
- View description: Pool
Lot
- Size: 7,750 Square Feet
- Dimensions: 62 x 125
- Features: City Lot, Above Flood Plain
- Residential vegetation: Mature Landscaping
Details
- Additional structures: Shed(s)
- Parcel number: A0930183YJ00000500017.0
- Zoning: RS-60
- Special conditions: None
Construction
Type & style
- Home type: SingleFamily
- Architectural style: Florida,Ranch
- Property subtype: Single Family Residence
Materials
- Block, Stucco
- Foundation: Block
- Roof: Metal
Condition
- Completed
- New construction: No
- Year built: 1952
Utilities & green energy
- Sewer: Public Sewer
- Water: Public
- Utilities for property: BB/HS Internet Available, Cable Available, Electricity Connected, Phone Available, Sewer Connected, Street Lights, Water Connected
Community & HOA
Community
- Security: Smoke Detector(s)
- Pet fee: $0 monthly
- Subdivision: GANDY BLVD PARK ADD
HOA
- Has HOA: No
Location
- Region: Tampa
Financial & listing details
- Price per square foot: $308/sqft
- Tax assessed value: $521,469
- Annual tax amount: $1,776
- Date on market: 6/30/2023
- Cumulative days on market: 4 days
- Listing terms: Cash,Conventional,FHA,VA Loan
- Ownership: Fee Simple
- Total actual rent: 0
- Electric utility on property: Yes
- Road surface type: Paved
Price history
| Date | Event | Price |
|---|---|---|
| 11/14/2023 | Sold | $654,000+0.8%$308/sqft |
Source:  Stellar MLS #T3456318 Report a problem Stellar MLS #T3456318 Report a problem | ||
| 7/6/2023 | Pending sale | $649,000$306/sqft |
Source: Stellar MLS #T3456318 Report a problem | ||
| 6/30/2023 | Listed for sale | $649,000+260.6%$306/sqft |
Source: Stellar MLS #T3456318 Report a problem | ||
| 2/4/2008 | Sold | $180,000$85/sqft |
Source: Public Record Report a problem | ||
Public tax history
| Year | Property taxes | Tax assessment |
|---|---|---|
| 2025 | $285 | $507,724 +2.9% |
| 2024 | $285 -84.5% | $493,415 +298.8% |
| 2023 | $1,835 +3.3% | $123,722 +3% |
| 2022 | $1,776 +1.8% | $120,118 +3% |
| 2021 | $1,744 +15.9% | $116,619 +6% |
| 2020 | $1,505 +3.2% | $109,983 +2.3% |
| 2019 | $1,458 | $107,510 +1.9% |
| 2018 | $1,458 +1.8% | $105,505 -25.8% |
| 2017 | $1,432 +52% | $142,279 +78.7% |
| 2016 | $942 +4.2% | $79,606 +0.7% |
| 2015 | $904 +11% | $79,053 +0.8% |
| 2014 | $815 | $78,426 +1.5% |
| 2013 | $815 +2.8% | $77,267 +1.7% |
| 2012 | $793 -21.9% | $75,975 -11.8% |
| 2011 | $1,014 +0.8% | $86,161 -0.3% |
| 2010 | $1,006 +4.3% | $86,392 +2.7% |
| 2009 | $964 -70.7% | $84,121 -44.1% |
| 2008 | $3,296 -21.3% | $150,491 -22.4% |
| 2007 | $4,188 +211.5% | $193,947 +139.8% |
| 2006 | $1,344 +3.5% | $80,865 +4.6% |
| 2005 | $1,299 | $77,342 +3% |
| 2004 | -- | $75,089 +1.9% |
| 2003 | -- | $73,689 +6.8% |
| 2002 | -- | $68,986 +1.6% |
| 2001 | -- | $67,900 -11.9% |
| 2000 | $1,043 | $77,068 |
Find assessor info on the county website
Neighborhood: Gandy-Sun Bay South
Nearby homes
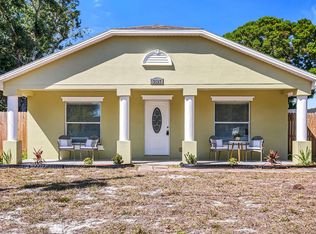
- $528,7003 bd2 ba1.4k sqft3507 W Pearl Ave, Tampa, FL 33611Off Market
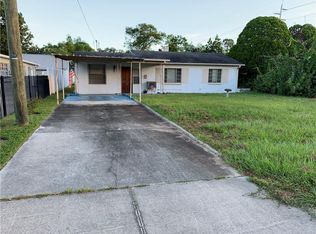
- $320,1002 bd1 ba1.1k sqft3503 W Pearl Ave, Tampa, FL 33611Off Market
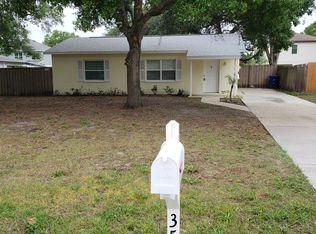
- $351,8002 bd1 ba888 sqft3509 W Pearl Ave, Tampa, FL 33611Off Market
- $396,2003 bd1 ba1.1k sqft3501 W Pearl Ave, Tampa, FL 33611Off Market
- $788,3004 bd3 ba2.2k sqft3506 W Paxton Ave, Tampa, FL 33611Off Market
- $908,2004 bd4 ba2.7k sqft3508 W Paxton Ave, Tampa, FL 33611Off Market
- $606,1003 bd2 ba1.5k sqft3504 W Paxton Ave, Tampa, FL 33611Off Market
- $1,168,0005 bd4 ba3.7k sqft3510 W Paxton Ave, Tampa, FL 33611Off Market
Nearby schools
GreatSchools rating
- 5/10Chiaramonte Elementary SchoolGrades: PK-5Distance: 0.4 mi
- 5/10Madison Middle SchoolGrades: 6-8Distance: 1.7 mi
- 6/10Robinson High SchoolGrades: 9-12Distance: 1.3 mi
Schools provided by the listing agent
- Elementary: Lanier-HB
- Middle: Monroe-HB
- High: Robinson-HB
Source: Stellar MLS. This data may not be complete. We recommend contacting the local school district to confirm school assignments for this home.
Get a cash offer in 3 minutes
Find out how much your home could sell for in as little as 3 minutes with a no-obligation cash offer.
Estimated market value
$690,400
Get a cash offer in 3 minutes
Find out how much your home could sell for in as little as 3 minutes with a no-obligation cash offer.
Estimated market value
$690,400
- Florida
- Hillsborough County
- Tampa
- 33611
- Gandy-Sun Bay South
- 3505 W PEARL AVENUE
Nearby cities
Nearby neighborhoods
Nearby zip codes
Other Tampa Topics
