Skip main navigation
Off market
  • $1,185,800

    3510 W Paxton Ave, Tampa, FL 33611

    5beds
    3,784sqft
    SingleFamily
    Built in 2019
    7,840 Square Feet Lot
    $1,185,800 Zestimate®
    $313/sqft
    $6,008 Estimated rent

    Home value

    $1,185,800

    $1.07M - $1.30M

    $6,008/mo

    Zestimate® history
    Loading
    Loading...

    Owner options

    List your home for rent

    $6,008/mo

    Rent Zestimate®

    Find your next renter with Zillow Rental Manager. Plus, with online applications, you can quickly screen prospective tenants – for free.

    Learn more

    $6,008/mo

    Rent Zestimate®

    Refinance and save

    $8,140/mo

    Est. payment

    Refinancing to a lower rate could help reduce your monthly payments and save thousands over the life of the loan.

    See today's rates

    $8,140/mo

    Est. payment

    Explore your selling options

    Work with a Zillow partner agent

    Leverage their expertise and Zillow's premium Showcase listings to get your home seen by more buyers.

    Get started

    List with your own agent

    Get your home in front of millions of buyers by listing it on Zillow.

    Learn how to do it

    Sell it yourself

    Take full control of how buyers see your home on Zillow by listing For Sale by Owner (FSBO).

    List your home

    What's special

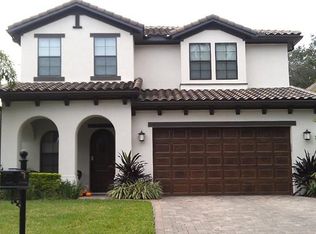
    Under construction! Recent price change- schedule a tour today! The Kensington is Domain Homes' largest home plan, and is perfectly suited for this South Tampa neighborhood. The exterior is adorned with stone and decorative siding. Enter through your 20x20 two car garage, or through the front entryway that leads to a formal dining room, downstairs bedroom suite, and then to the great room and gourmet kitchen- which get plenty of natural light from the sliding glass doors that lead to a large, covered lanai. Upstairs you'll find four additional bedrooms, including the master suite which comes standard with an oversized walk-in closet, dual vanities, garden tub, and separate shower stall. There is also a loft, bonus room, and full laundry room- this home really has it all!!! Pre-construction buyers can choose from interior and exterior design features in our one-of-a-kind studio! Photos are of a similar home shown with similar upgrades, due to construction purposes.

    This property is off market, which means it's not currently listed for sale or rent on Zillow. This may be different from what's available on other websites or public sources.

    Facts & features

    Interior

    Bedrooms & bathrooms
    • Bedrooms: 5
    • Bathrooms: 4
    • Full bathrooms: 4
    Heating
    • Forced air, Electric
    Cooling
    • Central
    Appliances
    • Included: Dishwasher, Dryer, Garbage disposal, Microwave, Range / Oven, Refrigerator, Washer
    • Laundry: Inside, Laundry Room, Upper Floor
    Features
    • High Ceiling(s), Walk-In Closet(s), Eating Space In Kitchen, Stone Counters, Tray Ceiling(s), In Wall Pest System, Thermostat
    • Flooring: Tile, Other, Carpet, Concrete, Hardwood
    • Windows: Shutters, Low Emissivity Windows
    Interior area
    • Total interior livable area: 3,784 sqft

    Property

    Parking
    • Total spaces: 4
    • Parking features: Garage - Attached
    Features
    • Levels: Two
    • Patio & porch: Covered, Rear Porch
    • Exterior features: Stucco
    Lot
    • Size: 7,840 Square Feet
    • Dimensions: 62x125
    • Features: Oversized Lot, Street Paved, In City Limits
    • Residential vegetation: Mature Landscaping, Trees/Landscaped
    Details
    • Parcel number: 1830093YJ000005000050A
    • Zoning: RS-60

    Construction

    Type & style
    • Home type: SingleFamily
    • Architectural style: Contemporary
    Materials
    • masonry
    • Roof: Composition
    Condition
    • Under Construction
    • Year built: 2019
    Details
    • Builder model: KENSINGTON A
    • Builder name: DOMAIN HOMES

    Utilities & green energy

    • Sewer: Public Sewer
    • Water: Public
    • Utilities for property: Public, Electricity Connected
    Green energy
    • Indoor air quality: HVAC Filter MERV 8+
    • Water conservation: Drip Irrigation

    Community & HOA

    Community
    • Security: Smoke Detector(s)
    • Subdivision: 3YJ | GANDY BOULEVARD PARK ADDITION
    Location
    • Region: Tampa

    Financial & listing details

    • Price per square foot: $313/sqft
    • Tax assessed value: $816,887
    • Annual tax amount: $11,868

    Price history

    DateEventPrice
    2/17/2023Sold$240,000-61.2%$63/sqft
    Source: Public Record Report a problem
    7/17/2019Sold$618,000-0.3%$163/sqft
    Source: Agent Provided Report a problem
    6/5/2019Pending sale$619,900$164/sqft
    Source: Jason Juanis Report a problem
    5/29/2019Price change$619,900-3.1%$164/sqft
    Source: Jason Juanis Report a problem
    5/9/2019Price change$639,900-2.5%$169/sqft
    Source: Jason Juanis Report a problem
    3/19/2019Price change$656,120+0.2%$173/sqft
    Source: Jason Juanis Report a problem
    1/2/2019Listed for sale$654,865+300.5%$173/sqft
    Source: DOMAIN REALTY LLC #T3149111 Report a problem
    10/5/2018Sold$163,500+2.2%$43/sqft
    Source: Public Record Report a problem
    8/22/2018Pending sale$160,000$42/sqft
    Source: Keller Williams Realty South Tampa #T3125541 Report a problem
    8/17/2018Listed for sale$160,000$42/sqft
    Source: KELLER WILLIAMS SOUTH TAMPA #T3125541 Report a problem

    Public tax history

    YearProperty taxesTax assessment
    2025$11,868 +7.3%$626,256 +2.9%
    2024$11,057 +2.4%$608,606 +3%
    2023$10,803 +2.5%$590,880 +3%
    2022$10,536 +1.1%$573,670 +3%
    2021$10,424 -1%$556,961 -0.4%
    2020$10,534 +263.2%$559,393 +307.8%
    2019$2,901 $137,165 +70.3%
    2018$2,901 +213.7%$80,545 -27.1%
    2017$925 +3.5%$110,507 +44.6%
    2016$893 +13.1%$76,424 +0.7%
    2015$790 -0.5%$75,893 +27.7%
    2014$794 $59,410 +5.9%
    2013$794 +42.7%$56,097 +13.1%
    2012$556 -24.8%$49,587 -14.8%
    2011$739 -19%$58,233 -12.5%
    2010$913 -23.9%$66,548 -16.4%
    2009$1,200 -37.5%$79,584 -32.8%
    2008$1,918 -26.1%$118,440 -18.4%
    2007$2,594 +3.1%$145,158 +10.4%
    2006$2,517 +969.1%$131,543 +189%
    2005$235 $45,520 +3%
    2004-- $44,194 +1.9%
    2003-- $43,370 +2.4%
    2002-- $42,354 +1.6%
    2001-- $41,687 -18.1%
    2000$269 $50,898
    Find assessor info on the county website

    Neighborhood: Gandy-Sun Bay South

    Nearby schools

    GreatSchools rating
    Schools provided by the listing agent
    • Elementary: Chiaramonte-HB
    • Middle: Madison-HB
    • High: Robinson-HB

    Source: The MLS. This data may not be complete. We recommend contacting the local school district to confirm school assignments for this home.

    Get a cash offer in 3 minutes
    Find out how much your home could sell for in as little as 3 minutes with a no-obligation cash offer.
    Estimated market value
    $1,185,800
    Get a cash offer in 3 minutes
    Find out how much your home could sell for in as little as 3 minutes with a no-obligation cash offer.
    Estimated market value
    $1,185,800