Great home in great location! Many updates. All interior has fresh paint. Nice open spacious living,kitchen & dining. New carpet in all bedrooms. Updated vanities in bathrooms. Backyard is gorgeous! Large covered patio for relaxing & entertaining. Garage door, rain gutters, water heater & roof replaced in 2020. Disposal , vent hood & dishwasher replaced in 2023. Schedule your viewing quickly before this one is sold!
Closed
Price Unknown
3505 Westover Terrace Dr, San Angelo, TX 76904
3beds
1,676sqft
Single Family Residence
Built in 1966
8,102 Square Feet Lot
$268,200 Zestimate®
$--/sqft
$1,909 Estimated rent
Home value
$268,200
$255,000 - $282,000
$1,909/mo
Zestimate® history
Owner options
List your home for rent
$1,909/mo
Rent Zestimate®
Find your next renter with Zillow Rental Manager. Plus, with online applications, you can quickly screen prospective tenants – for free.
$1,909/mo
Rent Zestimate®
Refinance and save
Refinancing to a lower rate could help reduce your monthly payments and save thousands over the life of the loan.
Explore your selling options
Work with a Zillow partner agent
Leverage their expertise and Zillow's premium Showcase listings to get your home seen by more buyers.
Get startedList with your own agent
Get your home in front of millions of buyers by listing it on Zillow.
Learn how to do itSell it yourself
Take full control of how buyers see your home on Zillow by listing For Sale by Owner (FSBO).
List your homeWhat's special
Garage doorLarge covered patioRain guttersNew carpet
Zillow last checked:
Listing updated:
Listed by:
Melanie Love 325-234-5390,
Scott Allison Real Estate
Bought with:
Gail Moore, TREC #0647438
Scott Allison Real Estate
Source: San Angelo AOR,MLS#: 113901
Facts & features
Interior
Bedrooms & bathrooms
- Bedrooms: 3
- Bathrooms: 2
- Full bathrooms: 2
Primary bedroom
- Area: 195 Square Feet
- Dimensions: 13.0000 x 15.0000
Bedroom 2
- Area: 132 Square Feet
- Dimensions: 11.0000 x 12.0000
Bedroom 3
- Area: 143 Square Feet
- Dimensions: 11.0000 x 13.0000
Den
- Area: 322 Square Feet
- Dimensions: 14.0000 x 23.0000
Dining room
- Area: 187 Square Feet
- Dimensions: 11.0000 x 17.0000
Kitchen
- Area: 132 Square Feet
- Dimensions: 11.0000 x 12.0000
Other
- Area: 70 Square Feet
- Dimensions: 7.0000 x 10.0000
Other
- Description: Breakfast Rm; Bar
Heating
- Central, Natural Gas
Cooling
- Central Air, Electric
Appliances
- Included: Built-In Electric Oven, Built-In Gas Oven, Cooktop, Dishwasher, Disposal, Refrigerator
- Laundry: Electric Dryer Hookup, Gas Dryer Hookup, In Garage, Washer Hookup
Features
- Solid Surface Counters, Split Bedroom Floorplan, Ceiling Fan(s)
- Flooring: Carpet, Vinyl
- Windows: Double Pane Windows, Triple Pane Windows, Window Coverings
- Has basement: No
- Has fireplace: Yes
- Fireplace features: Den
Interior area
- Total structure area: 1,676
- Total interior livable area: 1,676 sqft
Property
Parking
- Total spaces: 2
- Parking features: Alley Access, Attached, Garage, Garage Door Opener
- Attached garage spaces: 2
Features
- Levels: One
- Patio & porch: Patio, Covered Patio
- Fencing: Privacy
Lot
- Size: 8,102 Square Feet
- Dimensions: 71x115
- Features: Interior Lot, Landscaped
Details
- Parcel number: R000028394
Construction
Type & style
- Home type: SingleFamily
- Property subtype: Single Family Residence
Materials
- Brick, Frame
- Foundation: Slab
- Roof: Composition
Condition
- Year built: 1966
Utilities & green energy
- Sewer: Public Sewer
- Water: Public
Community & HOA
Community
- Subdivision: College Hills South
HOA
- Has HOA: No
Location
- Region: San Angelo
Financial & listing details
- Date on market: 7/25/2023
- Listing terms: Cash,Conventional,FHA,VA Loan
Price history
| Date | Event | Price |
|---|---|---|
| 9/6/2023 | Sold | -- |
Source:  San Angelo AOR #113901 Report a problem San Angelo AOR #113901 Report a problem | ||
| 7/28/2023 | Pending sale | $248,000$148/sqft |
Source: San Angelo AOR #113901 Report a problem | ||
| 7/25/2023 | Listed for sale | $248,000$148/sqft |
Source: San Angelo AOR #113901 Report a problem | ||
| 8/8/2013 | Sold | -- |
Source: San Angelo AOR #79861 Report a problem | ||
Public tax history
Tax history is unavailable.
Neighborhood: Sunset
Nearby homes
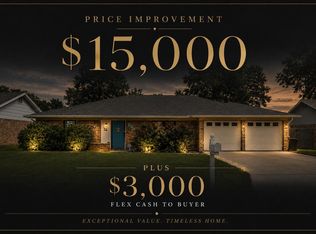
- $279,9503 bd2 ba1.7k sqft3505 Westover Ter, San Angelo, TX 76904For Sale
- $228,7003 bd2 ba2k sqft3509 Westover Ter, San Angelo, TX 76904Off Market
- $259,700-- bd-- ba1.8k sqft3501 Westover Ter, San Angelo, TX 76904Off Market
- $315,800-- bd-- ba2.7k sqft3508 Tanglewood Dr, San Angelo, TX 76904Off Market
- $268,4003 bd2 ba1.6k sqft3413 Westover Ter, San Angelo, TX 76904Off Market
- $259,700-- bd-- ba1.7k sqft3514 Tanglewood Dr, San Angelo, TX 76904Off Market
- $287,0004 bd2 ba1.9k sqft3354 Vista Del Arroyo Dr, San Angelo, TX 76904Off Market
- $237,9004 bd2 ba1.5k sqft3506 Westover Ter, San Angelo, TX 76904Off Market
Nearby schools
GreatSchools rating
- 4/10Bowie Elementary SchoolGrades: K-5Distance: 0.1 mi
- 6/10Glenn Middle SchoolGrades: 6-8Distance: 1.5 mi
- 4/10Central High SchoolGrades: 8-12Distance: 3.1 mi
Schools provided by the listing agent
- Elementary: Bowie
- Middle: Glenn
- High: Central
Source: San Angelo AOR. This data may not be complete. We recommend contacting the local school district to confirm school assignments for this home.
- Texas
- Tom Green County
- San Angelo
- 76904
- Sunset
- 3505 Westover Terrace Dr
Nearby cities
Nearby neighborhoods
Nearby zip codes
Other San Angelo Topics
