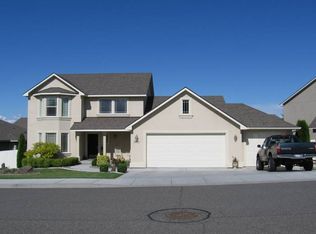
The Newhaven plan. Master suite on the main level along with separate family, dining and living rooms. The family room is open to the kitchen and has a corner gas fireplace. The kitchen has lots of cabinets & counter space, an island and a pantry. Upstairs is a rec room, 3 bederooms, full bath and a finished bonus room over the garage. This is one of Sullivan Rowell all time family home. This home will have full yard landscaping with UGSP timed, stucco exterior and a 2+ car garage.
This property is not currently displayed as for sale or rent on Zillow. This may be different from what's on other websites or public sources.