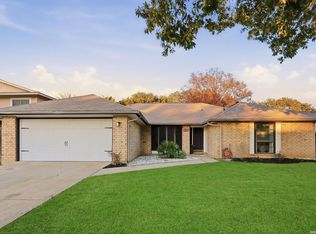
Step into this classic 1980s gem, where vintage charm blends seamlessly with modern touches. With 3 bedrooms, 2 bathrooms, and a versatile flex space upstairs, this home offers a perfect balance of originality and thoughtful design that evokes a sense of nostalgia from the moment you arrive. The primary suite is your personal retreat, offering a hotelesque experience that invites relaxation and indulgence. The spacious bedroom is bathed in natural light, while the adjoining bathroom feels like a serene escape, featuring sleek finishes and a spa-inspired ambiance that elevates everyday living. The kitchen is a standout, showcasing beautifully crafted cabinetry and pristine countertops that perfectly complement the home's warm and inviting atmosphere. Spacious living areas flow effortlessly, providing the ideal setting for quiet evenings or lively gatherings. The home's vintage charm shines through, enhanced by carefully selected details that honor its era. Outside, the oversized backyard invites you to create lasting memories-whether hosting barbecues, planting a garden, or simply enjoying the serenity of the space. Situated in a highly desirable neighborhood, this home is surrounded by excellent schools and a welcoming community, making it an ideal place to call home. It's a place where tradition meets possibility, ready to welcome new stories and special moments. Schedule your private tour today and discover the charm, elegance, and comfort this home offers.
Sold
Price Unknown
3506 ABRAZO, San Antonio, TX 78247
3beds
1,941sqft
Single Family Residence
Built in 1980
8,624 Square Feet Lot
$319,300 Zestimate®
$--/sqft
$1,847 Estimated rent
Home value
$319,300
Estimated sales range
Not available
$1,847/mo
Zestimate® history
Owner options
List your home for rent
$1,847/mo
Rent Zestimate®
Find your next renter with Zillow Rental Manager. Plus, with online applications, you can quickly screen prospective tenants – for free.
$1,847/mo
Rent Zestimate®
Refinance and save
Refinancing to a lower rate could help reduce your monthly payments and save thousands over the life of the loan.
Explore your selling options
Work with a Zillow partner agent
Leverage their expertise and Zillow's premium Showcase listings to get your home seen by more buyers.
Get startedList with your own agent
Get your home in front of millions of buyers by listing it on Zillow.
Learn how to do itSell it yourself
Take full control of how buyers see your home on Zillow by listing For Sale by Owner (FSBO).
List your homeWhat's special
Sleek finishesModern touchesSpa-inspired ambianceVintage charmOversized backyardSpacious bedroomNatural light
Zillow last checked:
Listing updated:
Listed by:
Ryan Felix TREC #753501 (210) 931-4028,
NB Elite Realty
Source: LERA MLS,MLS#: 1823892
Facts & features
Interior
Bedrooms & bathrooms
- Bedrooms: 3
- Bathrooms: 2
- Full bathrooms: 2
Primary bedroom
- Area: 100
- Dimensions: 10 x 10
Bedroom 2
- Area: 81
- Dimensions: 9 x 9
Bedroom 3
- Area: 81
- Dimensions: 9 x 9
Primary bathroom
- Features: Shower Only
- Area: 64
- Dimensions: 8 x 8
Kitchen
- Area: 100
- Dimensions: 10 x 10
Living room
- Area: 144
- Dimensions: 12 x 12
Heating
- Central, Electric
Cooling
- Central Air
Appliances
- Included: Cooktop, Self Cleaning Oven, Disposal, Dishwasher, Plumbed For Ice Maker
- Laundry: Main Level, Washer Hookup, Dryer Connection
Features
- One Living Area, Separate Dining Room, Breakfast Bar, Loft, Master Downstairs, Ceiling Fan(s), Solid Counter Tops
- Flooring: Vinyl
- Has basement: No
- Number of fireplaces: 1
- Fireplace features: One, Living Room, Gas
Interior area
- Total interior livable area: 1,941 sqft
Property
Parking
- Total spaces: 2
- Parking features: Two Car Garage, Garage Door Opener
- Garage spaces: 2
Features
- Levels: Two
- Stories: 2
- Pool features: None
Lot
- Size: 8,624 Square Feet
Details
- Parcel number: 178250070130
Construction
Type & style
- Home type: SingleFamily
- Property subtype: Single Family Residence
Materials
- Stone, Siding
- Foundation: Slab
- Roof: Composition
Condition
- Pre-Owned
- New construction: No
- Year built: 1980
Utilities & green energy
- Water: Water System
- Utilities for property: City Garbage service
Community & HOA
Community
- Features: Other
- Security: Smoke Detector(s)
- Subdivision: Seven Oaks
Location
- Region: San Antonio
Financial & listing details
- Tax assessed value: $292,200
- Annual tax amount: $6,532
- Date on market: 9/11/2025
- Cumulative days on market: 82 days
- Listing terms: Conventional,FHA,VA Loan,Cash
Price history
| Date | Event | Price |
|---|---|---|
| 3/7/2025 | Sold | -- |
Source:  LERA MLS #1823892 Report a problem LERA MLS #1823892 Report a problem | ||
| 2/8/2025 | Pending sale | $330,000$170/sqft |
Source: LERA MLS #1823892 Report a problem | ||
| 2/3/2025 | Contingent | $330,000$170/sqft |
Source: LERA MLS #1823892 Report a problem | ||
| 1/31/2025 | Price change | $330,000-2.9%$170/sqft |
Source: LERA MLS #1823892 Report a problem | ||
| 1/22/2025 | Price change | $340,000-2.9%$175/sqft |
Source: LERA MLS #1823892 Report a problem | ||
| 1/3/2025 | Price change | $350,000-2.8%$180/sqft |
Source: LERA MLS #1823892 Report a problem | ||
| 12/5/2024 | Price change | $360,000-2.4%$185/sqft |
Source: LERA MLS #1823892 Report a problem | ||
| 11/23/2024 | Price change | $368,900-1.6%$190/sqft |
Source: LERA MLS #1823892 Report a problem | ||
| 11/17/2024 | Listed for sale | $374,900$193/sqft |
Source: LERA MLS #1823892 Report a problem | ||
| 11/14/2007 | Sold | -- |
Source: LERA MLS #669126 Report a problem | ||
Public tax history
| Year | Property taxes | Tax assessment |
|---|---|---|
| 2025 | $2,293 -18.5% | $292,200 +2.2% |
| 2024 | $2,814 +0.8% | $285,830 +5.8% |
| 2023 | $2,791 -33.8% | $270,145 +10% |
| 2022 | $4,219 -2.4% | $245,586 +10% |
| 2021 | $4,323 | $223,260 +6.9% |
| 2020 | $4,323 -9.7% | $208,790 +5.4% |
| 2019 | $4,787 | $198,160 +9.7% |
| 2018 | $4,787 +18.4% | $180,619 +10% |
| 2017 | $4,042 +10% | $164,199 +10% |
| 2016 | $3,675 +15.2% | $149,272 +10% |
| 2015 | $3,192 | $135,702 +10% |
| 2014 | $3,192 | $123,365 +10% |
| 2013 | -- | $112,150 +3.1% |
| 2012 | -- | $108,760 -2.1% |
| 2011 | -- | $111,040 -1% |
| 2010 | -- | $112,160 -4.4% |
| 2009 | -- | $117,360 -3.4% |
| 2008 | -- | $121,480 +4.7% |
| 2007 | -- | $116,030 +9.1% |
| 2006 | -- | $106,340 +5.8% |
| 2005 | -- | $100,510 |
| 2004 | -- | -- |
| 2003 | -- | -- |
| 2002 | -- | -- |
| 2001 | -- | -- |
| 2000 | -- | -- |
Find assessor info on the county website
Neighborhood: Eden
Nearby homes
- $--3 bd3 ba2.1k sqft3510 Abrazo, San Antonio, TX 78247Sold

- $326,2003 bd2 ba2.2k sqft3502 Abrazo, San Antonio, TX 78247Off Market
- $--3 bd2 ba1.7k sqft3511 Oakfort St, San Antonio, TX 78247Sold

- $--4 bd2 ba1.8k sqft3507 Oakfort St, San Antonio, TX 78247Sold
- $--3 bd2 ba2.3k sqft3514 Abrazo, San Antonio, TX 78247Sold
- $271,7003 bd2 ba2k sqft3515 Oakfort St, San Antonio, TX 78247Off Market
- $330,1004 bd3 ba2.2k sqft3507 Abrazo, San Antonio, TX 78247Off Market
- $305,6003 bd3 ba2.3k sqft3503 Abrazo, San Antonio, TX 78247Off Market
Nearby schools
GreatSchools rating
- 6/10Wetmore Elementary SchoolGrades: PK-5Distance: 0.9 mi
- 5/10Driscoll Middle SchoolGrades: 6-8Distance: 1.8 mi
- 4/10MacArthur High SchoolGrades: 9-12Distance: 3.1 mi
Schools provided by the listing agent
- Elementary: Wetmore Elementary
- Middle: Driscoll
- High: Macarthur
- District: North East I.S.D.
Source: LERA MLS. This data may not be complete. We recommend contacting the local school district to confirm school assignments for this home.
Get a cash offer in 3 minutes
Find out how much your home could sell for in as little as 3 minutes with a no-obligation cash offer.
Estimated market value
$319,300
Get a cash offer in 3 minutes
Find out how much your home could sell for in as little as 3 minutes with a no-obligation cash offer.
Estimated market value
$319,300
- Texas
- Bexar County
- San Antonio
- 78247
- Eden
- 3506 ABRAZO
Nearby cities
Nearby neighborhoods
Nearby zip codes
Other San Antonio Topics
