Discover your dream home with this beautifully remodeled gem, ideally situated just 10 minutes from the airport, Toyota Field, and 20 minutes from the vibrant heart of downtown San Antonio. Plus, it's just around the corner from the lively Main St Bar Music Venue, offering you easy access to local entertainment. Step into an open-concept haven where modern luxury meets everyday comfort. The expansive kitchen features pristine quartz countertops, brand-new appliances, and a stylish design perfect for both cooking and entertaining. New floors flow seamlessly throughout the home, harmonized by fresh paint inside and out, remodeled bathrooms with high-end finishes and thoughtful design. Enjoy the spacious living areas and the large backyard, ideal for outdoor gatherings or simply relaxing. The large picture window provides abundant natural light and a welcoming view of the backyard. Added to these impressive features are eco-friendly solar panels, providing energy efficiency and savings while reducing your carbon footprint. This home combines exquisite updates with a prime location and sustainable living, making it a perfect choice for those seeking luxury, convenience, and a lively community!
Sold
Price Unknown
3511 Oakfort, San Antonio, TX 78247
3beds
1,723sqft
Single Family Residence
Built in 1979
7,927 Square Feet Lot
$331,400 Zestimate®
$--/sqft
$1,721 Estimated rent
Home value
$331,400
$312,000 - $351,000
$1,721/mo
Zestimate® history
Owner options
List your home for rent
$1,721/mo
Rent Zestimate®
Find your next renter with Zillow Rental Manager. Plus, with online applications, you can quickly screen prospective tenants – for free.
$1,721/mo
Rent Zestimate®
Refinance and save
Refinancing to a lower rate could help reduce your monthly payments and save thousands over the life of the loan.
Explore your selling options
Work with a Zillow partner agent
Leverage their expertise and Zillow's premium Showcase listings to get your home seen by more buyers.
Get startedList with your own agent
Get your home in front of millions of buyers by listing it on Zillow.
Learn how to do itSell it yourself
Take full control of how buyers see your home on Zillow by listing For Sale by Owner (FSBO).
List your homeWhat's special
Remodeled bathroomsLarge backyardHigh-end finishesNew floorsPristine quartz countertopsBrand-new appliancesOpen-concept haven
Zillow last checked:
Listing updated:
Listed by:
Daniel Cline TREC #729312 (512) 550-0139,
Keller Williams Realty
Source: LERA MLS,MLS#: 1798120
Facts & features
Interior
Bedrooms & bathrooms
- Bedrooms: 3
- Bathrooms: 2
- Full bathrooms: 2
Primary bedroom
- Features: Other
- Area: 266
- Dimensions: 19 x 14
Bedroom 2
- Area: 168
- Dimensions: 14 x 12
Bedroom 3
- Area: 154
- Dimensions: 14 x 11
Dining room
- Area: 80
- Dimensions: 8 x 10
Family room
- Area: 399
- Dimensions: 21 x 19
Kitchen
- Area: 100
- Dimensions: 10 x 10
Heating
- Central, Natural Gas
Cooling
- Central Air
Appliances
- Included: Washer, Self Cleaning Oven, Microwave, Disposal, Dishwasher, Vented Exhaust Fan, Gas Water Heater
- Laundry: Dryer Connection
Features
- One Living Area, Eat-in Kitchen, Kitchen Island, Utility Room Inside, 1st Floor Lvl/No Steps, High Ceilings, Open Floorplan, High Speed Internet, Ceiling Fan(s)
- Flooring: Carpet, Ceramic Tile
- Windows: Window Coverings
- Has basement: No
- Attic: Pull Down Storage
- Number of fireplaces: 1
- Fireplace features: One
Interior area
- Total interior livable area: 1,723 sqft
Property
Parking
- Parking features: Attached, Garage Door Opener
- Has attached garage: Yes
Features
- Levels: One
- Stories: 1
- Pool features: None
Lot
- Size: 7,927 Square Feet
Details
- Parcel number: 178250070170
Construction
Type & style
- Home type: SingleFamily
- Property subtype: Single Family Residence
Materials
- Brick, 3 Sides Masonry, Siding
- Foundation: Slab
- Roof: Composition
Condition
- Pre-Owned
- New construction: No
- Year built: 1979
Utilities & green energy
- Sewer: Sewer System
- Water: Water System
- Utilities for property: Cable Available
Community & HOA
Community
- Features: None
- Subdivision: Seven Oaks
Location
- Region: San Antonio
Financial & listing details
- Tax assessed value: $280,070
- Annual tax amount: $6,742
- Date on market: 9/11/2025
- Cumulative days on market: 140 days
- Listing terms: Conventional,FHA,VA Loan,Cash
Price history
| Date | Event | Price |
|---|---|---|
| 12/19/2024 | Sold | -- |
Source:  LERA MLS #1798120 Report a problem LERA MLS #1798120 Report a problem | ||
| 8/2/2024 | Listed for sale | $359,000$208/sqft |
Source: LERA MLS #1798120 Report a problem | ||
| 11/9/2006 | Sold | -- |
Source: LERA MLS #618421 Report a problem | ||
Public tax history
| Year | Property taxes | Tax assessment |
|---|---|---|
| 2025 | $6,351 | $280,070 +2.2% |
| 2024 | -- | $274,000 +7% |
| 2023 | $1,285 -39.8% | $256,169 +10% |
| 2022 | $2,135 +2.1% | $232,881 +10% |
| 2021 | $2,091 | $211,710 +6.6% |
| 2020 | $2,091 +1.4% | $198,640 +5.1% |
| 2019 | $2,063 | $189,060 +5.3% |
| 2018 | $2,063 +2.4% | $179,460 +6% |
| 2017 | $2,015 +2.1% | $169,230 +9.5% |
| 2016 | $1,974 -3.7% | $154,596 +10% |
| 2015 | $2,050 | $140,542 +10% |
| 2014 | $2,050 | $127,765 +10% |
| 2013 | -- | $116,150 +2.3% |
| 2012 | -- | $113,490 -0.9% |
| 2011 | -- | $114,550 -0.9% |
| 2010 | -- | $115,610 -3.4% |
| 2009 | -- | $119,710 -3.3% |
| 2008 | -- | $123,850 +5% |
| 2007 | -- | $117,920 +9.1% |
| 2006 | -- | $108,090 +6% |
| 2005 | -- | $101,930 |
| 2004 | -- | -- |
| 2003 | -- | -- |
| 2002 | -- | -- |
| 2001 | -- | -- |
| 2000 | -- | -- |
Find assessor info on the county website
Neighborhood: Eden
Nearby homes
- $267,7003 bd2 ba2k sqft3515 Oakfort St, San Antonio, TX 78247Off Market
- $--4 bd2 ba1.8k sqft3507 Oakfort St, San Antonio, TX 78247Sold
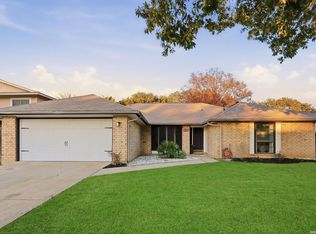
- $--3 bd2 ba1.9k sqft3506 Abrazo, San Antonio, TX 78247Sold

- $--3 bd3 ba2.1k sqft3510 Abrazo, San Antonio, TX 78247Sold

- $286,6003 bd2 ba2.1k sqft3519 Oakfort St, San Antonio, TX 78247Off Market
- $294,5003 bd2 ba1.9k sqft3503 Oakfort St, San Antonio, TX 78247Off Market
- $319,8003 bd2 ba2.2k sqft3502 Abrazo, San Antonio, TX 78247Off Market
- $--3 bd2 ba2.3k sqft3514 Abrazo, San Antonio, TX 78247Sold
Nearby schools
GreatSchools rating
- 6/10Wetmore Elementary SchoolGrades: PK-5Distance: 0.9 mi
- 5/10Driscoll Middle SchoolGrades: 6-8Distance: 1.8 mi
- 4/10MacArthur High SchoolGrades: 9-12Distance: 3.1 mi
Schools provided by the listing agent
- Elementary: Wetmore Elementary
- Middle: Driscoll
- High: Macarthur
- District: North East I.S.D.
Source: LERA MLS. This data may not be complete. We recommend contacting the local school district to confirm school assignments for this home.
Get a cash offer in 3 minutes
Find out how much your home could sell for in as little as 3 minutes with a no-obligation cash offer.
Estimated market value
$331,400
Get a cash offer in 3 minutes
Find out how much your home could sell for in as little as 3 minutes with a no-obligation cash offer.
Estimated market value
$331,400
- Texas
- Bexar County
- San Antonio
- 78247
- Eden
- 3511 Oakfort
Nearby cities
Nearby neighborhoods
Nearby zip codes
Other San Antonio Topics
