Welcome to 3506 Beck Court in Fort Wayne, a stunning new home in the Thunderhawk community. This single-story home sits on a spacious cul-de-sac homesite, offering a perfect balance of comfort and convenience. As you step through the front door, two secondary bedrooms and a full bathroom are tucked just off the foyer. Continue down the hallway and you’ll find the third secondary bedroom across from the laundry room. At the heart of the home, the great room, dining area, and kitchen are all connected in a spacious open-concept layout ideal for everyday living and entertaining. The kitchen is designed for both beauty and function. It features deep brown sarsaparilla shaker style cabinetry, lyra quartz countertops, and Whirlpool stainless steel appliances. The center island includes a built-in sink and dishwasher, making meal prep and cleanup a breeze. A walk-in pantry offers plenty of storage, and the kitchen opens effortlessly to the casual dining area and great room, so you’re always part of the conversation. The private owner’s suite is located at the back of the home for added privacy. It includes a spacious bedroom, a bathroom with dual sinks, cultured white marble countertops, a walk-in shower, and a walk-in closet. It’s the perfect retreat at the end of the day, with thoughtful features to keep mornings running smoothly. Ready to make this home yours? Schedule a tour of 3506 Beck Court today! This new construction home is slated to be tentatively completed by October 6, 2026 provided there are no delays. Ask about builder closing incentives with preferred lender. Photos representative of plan only and may vary as built.
Closed
$311,420
3506 Beck Ct, Fort Wayne, IN 46818
4beds
1,771sqft
Single Family Residence
Built in 2026
0.37 Acres Lot
$311,600 Zestimate®
$--/sqft
$2,339 Estimated rent
Home value
$311,600
$296,000 - $327,000
$2,339/mo
Zestimate® history
Owner options
List your home for rent
$2,339/mo
Rent Zestimate®
Find your next renter with Zillow Rental Manager. Plus, with online applications, you can quickly screen prospective tenants – for free.
$2,339/mo
Rent Zestimate®
Refinance and save
$2,348/mo
Est. payment
Refinancing to a lower rate could help reduce your monthly payments and save thousands over the life of the loan.
$2,348/mo
Est. payment
Explore your selling options
Work with a Zillow partner agent
Leverage their expertise and Zillow's premium Showcase listings to get your home seen by more buyers.
Get startedList with your own agent
Get your home in front of millions of buyers by listing it on Zillow.
Learn how to do itSell it yourself
Take full control of how buyers see your home on Zillow by listing For Sale by Owner (FSBO).
List your homeWhat's special
Cultured white marble countertopsDining areaThird secondary bedroomLyra quartz countertopsGreat roomSpacious cul-de-sac homesiteWhirlpool stainless steel appliances
Zillow last checked:
Listing updated:
Listed by:
Jihan Rachel E Brooks 260-760-1087,
DRH Realty of Indiana, LLC
Bought with:
Edie A Bloom, RB15000771
Mike Thomas Assoc., Inc
Source: IRMLS,MLS#: 202627285
Facts & features
Interior
Bedrooms & bathrooms
- Bedrooms: 4
- Bathrooms: 2
- Full bathrooms: 2
- Main level bedrooms: 4
Bedroom 1
- Level: Main
Bedroom 2
- Level: Main
Dining room
- Level: Main
- Area: 110
- Dimensions: 10 x 11
Kitchen
- Level: Main
- Area: 143
- Dimensions: 11 x 13
Living room
- Level: Main
- Area: 196
- Dimensions: 14 x 14
Heating
- Natural Gas, Forced Air
Cooling
- Central Air
Appliances
- Included: Dishwasher, Microwave, Refrigerator, Gas Range, Electric Water Heater
- Laundry: Electric Dryer Hookup, Main Level
Features
- 1st Bdrm En Suite, Walk-In Closet(s), Eat-in Kitchen, Entrance Foyer, Kitchen Island, Open Floorplan, Wiring-Smart Home, Stand Up Shower, Tub/Shower Combination, Main Level Bedroom Suite
- Flooring: Carpet, Vinyl
- Basement: Concrete
- Has fireplace: No
- Fireplace features: None
Interior area
- Total structure area: 1,771
- Total interior livable area: 1,771 sqft
- Finished area above ground: 1,771
- Finished area below ground: 0
Property
Parking
- Total spaces: 2
- Parking features: Attached, Concrete
- Attached garage spaces: 2
- Has uncovered spaces: Yes
Features
- Levels: One
- Stories: 1
- Fencing: None
Lot
- Size: 0.37 Acres
- Dimensions: 198.65 x 174.54 x 141.24 x 43
- Features: Level, City/Town/Suburb
Details
- Parcel number: 020709303007.000065
Construction
Type & style
- Home type: SingleFamily
- Architectural style: Traditional
- Property subtype: Single Family Residence
Materials
- Stone, Vinyl Siding
- Foundation: Slab
- Roof: Dimensional Shingles
Condition
- New construction: Yes
- Year built: 2026
Details
- Builder name: DR Horton
- Warranty included: Yes
Utilities & green energy
- Gas: NIPSCO
- Sewer: City
- Water: City
Community & HOA
Community
- Subdivision: Thunderhawk
HOA
- Has HOA: Yes
- HOA fee: $350 annually
Location
- Region: Fort Wayne
Financial & listing details
- Date on market: 7/9/2026
- Listing terms: Cash,Conventional,FHA,VA Loan
Price history
| Date | Event | Price |
|---|---|---|
| 9/25/2026 | Sold | $311,420 |
Source:  IRMLS #202627285 Report a problem | ||
| 7/15/2026 | Pending sale | $311,420 |
Source: IRMLS #202627285 Report a problem | ||
| 7/8/2026 | Listed for sale | $311,420$176/sqft |
Source:  DR Horton Report a problem | ||
Public tax history
Tax history is unavailable.
Neighborhood: 46818
Nearby homes
- $334,6304 bd3 ba2.3k sqft3501 Beck Ct, Fort Wayne, IN 46818Sold
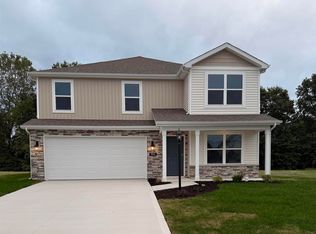
- $339,8655 bd3 ba2.6k sqft3507 Beck Ct, Fort Wayne, IN 46818Sold
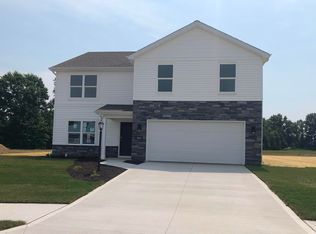
- $301,0753 bd2 ba1.4k sqft3515 Beck Ct, Fort Wayne, IN 46818Sold
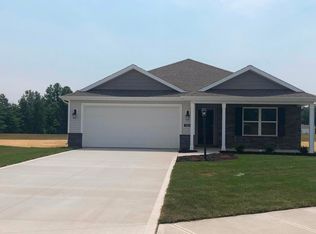
- $319,6554 bd2 ba1.7k sqft3527 Beck Ct, Fort Wayne, IN 46818Sold

- $332,7105 bd3 ba2.4k sqft3543 Beck Ct, Fort Wayne, IN 46818Sold
- $312,4304 bd2 ba1.7k sqft3557 Beck Ct, Fort Wayne, IN 46818Sold
- $305,2204 bd3 ba1.7k sqft8030 Lizzy Way, Fort Wayne, IN 46818New Construction
- $298,1753 bd2 ba1.4k sqft8014 Lizzy Way, Fort Wayne, IN 46818Sold
Nearby schools
GreatSchools rating
- 6/10Washington Center Elementary SchoolGrades: PK-5Distance: 1.3 mi
- 4/10Shawnee Middle SchoolGrades: 6-8Distance: 3.2 mi
- 4/10Northrop High SchoolGrades: 9-12Distance: 2.6 mi
Schools provided by the listing agent
- Elementary: Washington
- Middle: Shawnee
- High: Northrop
- District: Fort Wayne Community
Source: IRMLS. This data may not be complete. We recommend contacting the local school district to confirm school assignments for this home.
Sell for more on Zillow
Get a Zillow Showcase℠ listing at no additional cost and you could sell for .
$311,600
2% more
+$6,232
With Zillow Showcase(estimated)
$317,832
Sell for more on Zillow
Get a Zillow Showcase℠ listing at no additional cost and you could sell for .
$311,600
2% more
+$6,232
With Zillow Showcase(estimated)
$317,832
- Indiana
- Allen County
- Fort Wayne
- 46818
- 3506 Beck Ct
