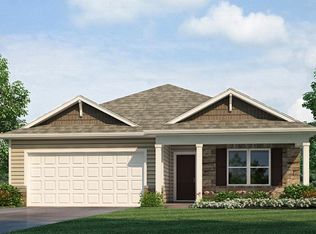
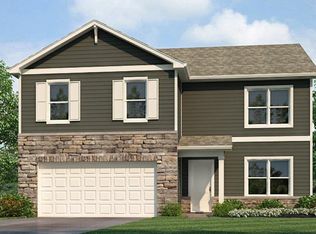
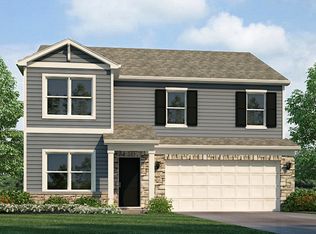
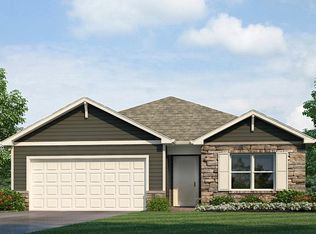
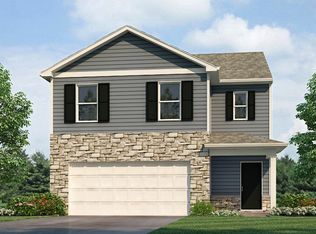
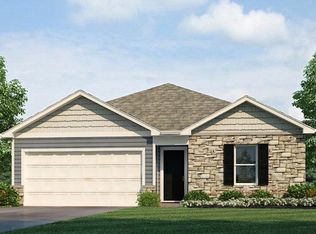
Welcome to 3527 Beck Court in Fort Wayne, IN, a thoughtfully designed single-story home in Thunderhawk. With 4 bedrooms, 2 bathrooms, and 1,771 square feet, there’s room for everyone. When you walk through the front door, you’ll find two bedrooms and a full bathroom just off the foyer—perfect for guests or a home office setup. Another secondary bedroom is tucked closer to the laundry room. The open-concept great room, casual dining space, and kitchen create a welcoming space for entertaining and relaxing. The kitchen blends style and practicality with white shaker style cabinets, lyra quartz countertops, and Whirlpool stainless steel appliances. The center island includes a sink and dishwasher for easy cleanup, and a walk-in pantry gives you all the storage you need. Whether you’re hosting friends or enjoying a quiet night in, this kitchen delivers. The owner’s suite is privately located at the back of the home. It features a spacious bedroom, an ensuite bath with dual sinks, a walk-in shower, and a large walk-in closet. With its thoughtful layout and storage, it’s a space you’ll love coming home to. Make your move to Thunderhawk—schedule your tour of 3527 Beck Court today! This new construction home is slated to be completed by July 27, 2026 provided there are no delays for unforeseen reasons, with weather permitting. Ask about builder closing incentives with preferred lender. Photos representative of plan only and may vary as built. The following images are of a similar property and the rooms are staged with furnishings and possible wall paint colors that will not be present in the home.
Pending
$314,130
3527 Beck Ct, Fort Wayne, IN 46818
4beds
1,771sqft
Single Family Residence
Built in 2026
0.27 Acres Lot
$322,400 Zestimate®
$--/sqft
$29/mo HOA
What's special
Open-concept great roomLyra quartz countertopsWhirlpool stainless steel appliancesWalk-in pantryLarge walk-in closetCasual dining spaceWalk-in shower
- 61 days |
- 16 |
- 2 |
Zillow last checked:
Listing updated:
Listed by:
Jihan Rachel E Brooks 260-760-1087,
DRH Realty of Indiana, LLC
Source: IRMLS,MLS#: 202616689
Facts & features
Interior
Bedrooms & bathrooms
- Bedrooms: 4
- Bathrooms: 2
- Full bathrooms: 2
- Main level bedrooms: 4
Bedroom 1
- Level: Main
Bedroom 2
- Level: Main
Dining room
- Level: Main
- Area: 110
- Dimensions: 10 x 11
Kitchen
- Level: Main
- Area: 143
- Dimensions: 11 x 13
Living room
- Level: Main
- Area: 196
- Dimensions: 14 x 14
Heating
- Natural Gas, Forced Air
Cooling
- Central Air
Appliances
- Included: Dishwasher, Microwave, Refrigerator, Gas Range, Electric Water Heater
- Laundry: Electric Dryer Hookup, Main Level
Features
- 1st Bdrm En Suite, Walk-In Closet(s), Eat-in Kitchen, Entrance Foyer, Kitchen Island, Open Floorplan, Wiring-Smart Home, Stand Up Shower, Tub/Shower Combination, Main Level Bedroom Suite
- Flooring: Carpet, Vinyl
- Basement: Concrete
- Has fireplace: No
- Fireplace features: None
Interior area
- Total structure area: 1,771
- Total interior livable area: 1,771 sqft
- Finished area above ground: 1,771
- Finished area below ground: 0
Video & virtual tour
Property
Parking
- Total spaces: 2
- Parking features: Attached, Concrete
- Attached garage spaces: 2
- Has uncovered spaces: Yes
Features
- Levels: One
- Stories: 1
- Fencing: None
Lot
- Size: 0.27 Acres
- Dimensions: 179.84 x 143.33 x 80.9 x 73.22
- Features: Level, City/Town/Suburb
Details
- Parcel number: 020709303012.000065
Construction
Type & style
- Home type: SingleFamily
- Architectural style: Traditional
- Property subtype: Single Family Residence
Materials
- Stone, Vinyl Siding
- Foundation: Slab
- Roof: Dimensional Shingles
Condition
- New construction: Yes
- Year built: 2026
Details
- Builder name: DR Horton
- Warranty included: Yes
Utilities & green energy
- Gas: NIPSCO
- Sewer: City
- Water: City
Community & HOA
Community
- Subdivision: Thunderhawk
HOA
- Has HOA: Yes
- HOA fee: $350 annually
Location
- Region: Fort Wayne
Financial & listing details
- Date on market: 5/5/2026
- Listing terms: Cash,Conventional,FHA,VA Loan
Estimated market value
$322,400
$306,000 - $339,000
$2,282/mo
Price history
| Date | Event | Price |
|---|---|---|
| 6/8/2026 | Pending sale | $314,130 |
Source:  IRMLS #202616689 Report a problem IRMLS #202616689 Report a problem | ||
| 4/29/2026 | Listed for sale | $314,130$177/sqft |
Source:  DR Horton Report a problem DR Horton Report a problem | ||
Public tax history
Tax history is unavailable.
Monthly payment
Est. payment$--/mo
Payment breakdown
Explore the cost of this home by adjusting the details. Changes won't be saved.All calculations are estimates and provided by Zillow, Inc. for informational purposes only. Actual amounts may vary.
HOA fees may include property taxes on listings classified as Co-Ops. Contact the listing agent and/or owner for fee details.
Mortgage interest rates are dependent on a number of factors, including credit score, down payment, and repayment length. Interest rate data provided by Zillow Group Marketplace, Inc. as of 1/1/1970 from various mortgage lenders with which we have lead or other similar arrangements; the Estimated Payment is an average of those rates.
See how much you could borrow to make a competitive offer.
Climate risks
Neighborhood: 46818
Nearby schools
GreatSchools rating
- 6/10Washington Center Elementary SchoolGrades: PK-5Distance: 1.3 mi
- 4/10Shawnee Middle SchoolGrades: 6-8Distance: 3.2 mi
- 3/10Northrop High SchoolGrades: 9-12Distance: 2.7 mi
Schools provided by the listing agent
- Elementary: Washington
- Middle: Shawnee
- High: Northrop
- District: Fort Wayne Community
Source: IRMLS. This data may not be complete. We recommend contacting the local school district to confirm school assignments for this home.


A local agent can set up tours, give advice and negotiate with sellers.
- Indiana
- Allen County
- Fort Wayne
- 46818
- 3527 Beck Ct
Nearby cities
Nearby neighborhoods
Nearby zip codes
Other Fort Wayne Topics
