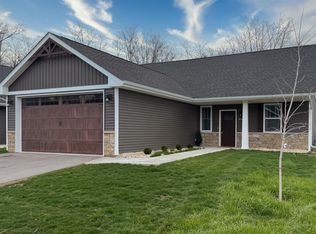
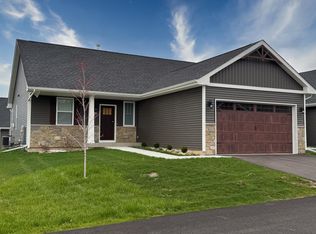
Stunning 3 bedroom / 2 bath condo located in a peaceful setting close to shopping / schools /hospital and interstate across from Mercy cancer center. Standard features include: fireplace / bull nose corners / granite counter tops - soft closed cabinet doors throughout / pantry with barn door / long lasting LVP / durable Delta faucets / privacy fencing/ Custom wood brackets along with stone - vinyl exterior. Concrete patio ideal for lounging against the peaceful wooded setting. See Realtor remarks for further details on all showings.
Active
$284,900
3506 N Bell School Rd #0, Rockford, IL 61114
3beds
1,446sqft
:
Get pre-qualified$2,265/mo
Condominium, Single Family Residence
Built in 2025
-- sqft lot
$283,400 Zestimate®
$197/sqft
$165/mo HOA
What's special
Privacy fencingLong lasting lvpBull nose cornersStone - vinyl exteriorPantry with barn doorGranite counter topsPeaceful wooded setting
- 10 days |
- 452 |
- 22 |
Zillow last checked:
Listing updated:
Listed by:
June Thor 815-621-8114,
Youssi Real Estate & Development, Inc.
Source: MRED as distributed by MLS GRID,MLS#: 12708774
Facts & features
Interior
Bedrooms & bathrooms
- Bedrooms: 3
- Bathrooms: 2
- Full bathrooms: 2
Rooms
- Room types: No additional rooms
Primary bedroom
- Features: Flooring (Carpet), Window Treatments (Blinds), Bathroom (Full, Double Sink, Shower Only)
- Level: Main
- Area: 182 Square Feet
- Dimensions: 14X13
Bedroom 2
- Features: Flooring (Carpet), Window Treatments (Blinds)
- Level: Main
- Area: 110 Square Feet
- Dimensions: 11X10
Bedroom 3
- Features: Flooring (Carpet), Window Treatments (Blinds)
- Level: Main
- Area: 110 Square Feet
- Dimensions: 11X10
Dining room
- Features: Flooring (Luxury Vinyl), Window Treatments (Blinds)
- Level: Main
- Area: 99 Square Feet
- Dimensions: 11X9
Family room
- Features: Flooring (Luxury Vinyl), Window Treatments (Blinds)
- Level: Main
- Area: 195 Square Feet
- Dimensions: 15X13
Kitchen
- Features: Kitchen (Eating Area-Breakfast Bar, Island, Pantry-Closet, Granite Counters), Flooring (Luxury Vinyl)
- Level: Main
- Area: 180 Square Feet
- Dimensions: 15X12
Laundry
- Features: Flooring (Luxury Vinyl)
- Level: Main
- Area: 54 Square Feet
- Dimensions: 9X6
Heating
- Natural Gas
Cooling
- Central Air
Appliances
- Included: Range, Microwave, Dishwasher, Refrigerator, Washer, Dryer, Disposal
- Laundry: Main Level, Gas Dryer Hookup, In Unit
Features
- 1st Floor Bedroom, 1st Floor Full Bath, Walk-In Closet(s)
- Basement: None
- Number of fireplaces: 1
- Fireplace features: Gas Log, Gas Starter, Family Room
Interior area
- Total structure area: 0
- Total interior livable area: 1,446 sqft
Property
Parking
- Total spaces: 2
- Parking features: Yes, Garage Owned, Attached, Garage
- Attached garage spaces: 2
Accessibility
- Accessibility features: No Disability Access
Details
- Parcel number: 1211201007
- Special conditions: Reserve Fee Required
Construction
Type & style
- Home type: Condo
- Property subtype: Condominium, Single Family Residence
Materials
- Vinyl Siding, Stone
Condition
- New construction: No
- Year built: 2025
Utilities & green energy
- Electric: Circuit Breakers
- Sewer: Public Sewer
- Water: Public
Community & HOA
HOA
- Has HOA: Yes
- Services included: Insurance, Exterior Maintenance, Lawn Care, Snow Removal
- HOA fee: $165 monthly
Location
- Region: Rockford
Financial & listing details
- Price per square foot: $197/sqft
- Annual tax amount: $2,025
- Date on market: 7/17/2026
- Ownership: Condo
Estimated market value
$283,400
$269,000 - $298,000
Not available
Price history
| Date | Event | Price |
|---|---|---|
| 7/17/2026 | Listed for sale | $284,900$197/sqft |
Source:  MRED as distributed by MLS GRID #12708774 Report a problem MRED as distributed by MLS GRID #12708774 Report a problem | ||
Public tax history
Tax history is unavailable.
Monthly payment
Est. payment
Payment breakdown
Explore the cost of this home by adjusting the details. Changes won't be saved.Climate risks
Neighborhood: 61114
Nearby schools
GreatSchools rating
- 4/10Spring Creek Elementary SchoolGrades: K-5Distance: 2.6 mi
- 3/10Eisenhower Middle SchoolGrades: 6-8Distance: 4 mi
- 3/10Guilford High SchoolGrades: 9-12Distance: 2.2 mi
Schools provided by the listing agent
- District: 205
Source: MRED as distributed by MLS GRID. This data may not be complete. We recommend contacting the local school district to confirm school assignments for this home.
- $279,9003 bd2 ba1.4k sqft3510 N Bell School Rd, Rockford, IL 61114Sold
- $284,9003 bd2 ba1.4k sqft3506 N Bell School Rd, Rockford, IL 61114For Sale

- $279,9003 bd2 ba1.4k sqft3502 N Bell School Rd, Rockford, IL 61114Sold
- $257,9003 bd2 ba1.5k sqft7433 Ryebrook Rd, Rockford, IL 61114Off Market
- $--3 bd2 ba1.4k sqft3488 N Bell School Rd, Rockford, IL 61114Off Market
- $301,26911.91 Acres3636 N Bell School Rd, Rockford, IL 61114Off Market
- $303,5003 bd1 ba1.6k sqft7461 Ryebrook Rd, Rockford, IL 61114Off Market
- $254,8003 bd2 ba1.5k sqft7445 Ryebrook Rd, Rockford, IL 61114Off Market
A local agent can set up tours, give advice and negotiate with sellers.
A local lender can help you make sure your offer is ready when you are.
Similar homes
- $284,9003 bd2 ba1.4k sqft3506 N Bell School Rd, Rockford, IL 61114For SaleMLS ID #202604375, June Thor. NorthWest Illinois Alliance of REALTORS®
- $270,0003 bd2 ba1.4k sqft3472 Springwheat, Rockford, IL 61114For Sale
 MLS ID #202600466, Bryant Chandler. NorthWest Illinois Alliance of REALTORS®
 - $319,9003 bd2 ba1.4k sqft3456 N Bell School Rd, Rockford, IL 61114For SaleMLS ID #202604403, June Thor. NorthWest Illinois Alliance of REALTORS®
- $280,0003 bd2 ba2k sqft2902 Hanford Dr, Rockford, IL 61114For Sale
 MLS ID #202604555, Ricky Davis. NorthWest Illinois Alliance of REALTORS®
 - $225,0003 bd2 ba1.5k sqft3736 Modesto Dr, Rockford, IL 61114For SaleMLS ID #202604594, Kevin Fisher. NorthWest Illinois Alliance of REALTORS®
- $314,9003 bd3 ba1.8k sqft6481 Palo Verde Dr, Rockford, IL 61114For SaleMLS ID #202603935, Harris Pham. NorthWest Illinois Alliance of REALTORS®
- $329,9002 bd2 ba1.7k sqft2947 Troon Ct, Rockford, IL 61114For SaleMLS ID #202604531, Justin Smith. NorthWest Illinois Alliance of REALTORS®
- $290,0003 bd3 ba1.4k sqft6667 Sandalwood Close #0, Rockford, IL 61108ActiveMLS ID #12713038, John Howard, Dickerson & Nieman Realtors - Rockford. MRED as distributed by MLS GRID
- $269,0003 bd3 ba1.3k sqft3020 Southbridge Rd, Rockford, IL 61114Price ChangeMLS ID #12674108, Phin Sundara, Charles Rutenberg Realty of IL. MRED as distributed by MLS GRID
- $282,9003 bd2 ba1.3k sqft7897 Nesting Eagle Rd, Machesney Park, IL 61115For SaleMLS ID #202604595, Catherine Phillips. NorthWest Illinois Alliance of REALTORS®
- $220,0003 bd2 ba1.6k sqft2427 Windsor Rd, Loves Park, IL 61111For SaleMLS ID #202604470, Gerald Bunders. NorthWest Illinois Alliance of REALTORS®
- $284,9993 bd2 ba2k sqft7610 Mill Rd, Rockford, IL 61108For SaleMLS ID #202603526, Jeanette Solis. NorthWest Illinois Alliance of REALTORS®
- $--3 bd4 ba1.4k sqft8788 Sheffield Dr, Belvidere, IL 61008AuctionAuction.com 2
- $325,0004 bd1 ba1.7k sqft5807 Forest Hills Rd, Rockford, IL 61114ActiveMLS ID #12454658, Lisa Jensen, Keller Williams North Shore West. MRED as distributed by MLS GRID
- $309,0003 bd3 ba2k sqft2920 Kregel Dr, Rockford, IL 61109For SaleMLS ID #202604477, Brad Zimmerman. NorthWest Illinois Alliance of REALTORS®
- $--3 bd1 ba1.3k sqft333 Warren Ave, Rockford, IL 61107AuctionServiceLink Auction
- $259,9002 bd3 ba1.5k sqft1130 Fox Chase Ln #0, Rockford, IL 61107ActiveMLS ID #12704407, Jane Eurek, e-PRO,GRI,SRES, Dickerson & Nieman Realtors - Rockford. MRED as distributed by MLS GRID
- $305,0003 bd3 ba1.9k sqft2205 Wyoming Dr, Rockford, IL 61108For SaleMLS ID #202604502, Claudia Hernandez. NorthWest Illinois Alliance of REALTORS®
- $--4 bd2 ba1.3k sqft222 S Rockford Ave, Rockford, IL 61104AuctionAuction.com 2
- $250,0003 bd2 ba2.1k sqft1218 Harlem Blvd, Rockford, IL 61103For SaleMLS ID #202604640, Laura Morgan. NorthWest Illinois Alliance of REALTORS®
