Stunning 3 bedroom / 2 bath condo located in a peaceful setting close to shopping / schools /hospital and interstate across from UW Cancer Center. Standard features include fireplace / bull nose corners / granite counter tops - soft closed cabinet doors throughout / pantry with barn door / long lasting LVP / durable Delta faucets / privacy fencing / Custom wood brackets along with stone - vinyl exterior. Concrete patio ideal for lounging against the peaceful, wooded setting. Bath roughed in lower level. See Realtor remarks for further details on all showings. Real Estate Taxes under City of Rockford 3-year abatement.
For sale
$324,900
3488 N Bell School Rd, Rockford, IL 61114
3beds
1,446sqft
Condominium
Built in 2025
-- sqft lot
$323,400 Zestimate®
$225/sqft
$165/mo HOA
What's special
Privacy fencingBull nose cornersStone - vinyl exteriorPantry with barn doorGranite counter topsPeaceful wooded settingDurable delta faucets
- 15 days
- 539
- 33
Zillow last checked:
Listing updated:
Listed by:
June Thor 815-968-4166,
Youssi Real Estate & Development
Source: NorthWest Illinois Alliance of REALTORS®,MLS#: 202606507
Facts & features
Interior
Bedrooms & bathrooms
- Bedrooms: 3
- Bathrooms: 2
- Full bathrooms: 2
- Main level bathrooms: 2
- Main level bedrooms: 3
Primary bedroom
- Level: Main
- Area: 182
- Dimensions: 14 x 13
Bedroom 2
- Level: Main
- Area: 110
- Dimensions: 11 x 10
Bedroom 3
- Level: Main
- Area: 110
- Dimensions: 11 x 10
Dining room
- Level: Main
- Area: 99
- Dimensions: 11 x 9
Family room
- Level: Main
- Area: 195
- Dimensions: 15 x 13
Kitchen
- Level: Main
- Area: 180
- Dimensions: 15 x 12
Heating
- Forced Air, Natural Gas
Cooling
- Central Air
Appliances
- Included: Disposal, Dishwasher, Microwave, Refrigerator, Stove/Cooktop, Gas Water Heater
- Laundry: Main Level
Features
- Granite Counters, Walk-In Closet(s)
- Windows: Window Treatments
- Basement: Full
- Number of fireplaces: 1
- Fireplace features: Gas
Interior area
- Total structure area: 1,446
- Total interior livable area: 1,446 sqft
- Finished area above ground: 1,446
- Finished area below ground: 0
Property
Parking
- Total spaces: 2
- Parking features: Attached
- Garage spaces: 2
Features
- Patio & porch: Deck
Lot
- Features: City/Town, Subdivided
Details
- Parcel number: 1211201007
- Special conditions: Agent Owned/Interest
Construction
Type & style
- Home type: Condo
- Architectural style: Ranch
- Property subtype: Condominium
Materials
- Brick/Stone, Vinyl
- Roof: Shingle
Condition
- Year built: 2025
Utilities & green energy
- Electric: Fuses
- Sewer: City/Community
- Water: City/Community
Community & HOA
Community
- Security: Radon Mitigation Passive
- Subdivision: IL
HOA
- Has HOA: Yes
- Services included: Maintenance Grounds, Snow Removal
- HOA fee: $165 monthly
Location
- Region: Rockford
Financial & listing details
- Price per square foot: $225/sqft
- Annual tax amount: $2,333
- Price range: $324.9K - $324.9K
- Date on market: 10/13/2026
- Ownership: Fee Simple
Estimated market value
$323,400
$307,000 - $340,000
$2,034/mo
Price history
| Date | Event | Price |
|---|---|---|
| 10/13/2026 | Listed for sale | $324,900$225/sqft |
Source:  NorthWest Illinois Alliance of REALTORS® #202606507 Report a problem | ||
| 7/8/2025 | Listing removed | $2,295$2/sqft |
Source: Zillow Rentals Report a problem | ||
| 7/1/2025 | Listed for rent | $2,295$2/sqft |
Source: Zillow Rentals Report a problem | ||
| 2/18/2025 | Listing removed | $2,295$2/sqft |
Source: Zillow Rentals Report a problem | ||
| 2/11/2025 | Listed for rent | $2,295$2/sqft |
Source: Zillow Rentals Report a problem | ||
Public tax history
Tax history is unavailable.
Monthly payment
Est. payment
Payment breakdown
Explore the cost of this home by adjusting the details. Changes won't be saved.Climate risks
Neighborhood: 61114
Nearby schools
Schools provided by the listing agent
- District: Rockford 205
Source: NorthWest Illinois Alliance of REALTORS®. This data may not be complete. We recommend contacting the local school district to confirm school assignments for this home.
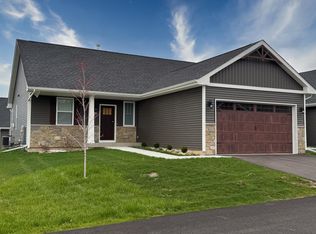


Similar homes
- $250,0002 bd3 ba1.5k sqft3414 Bell School Rd #4, Rockford, IL 61114New
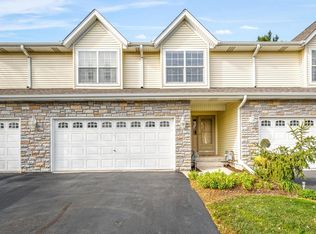 MLS ID #12795575, Toni VanderHeyden, Keller Williams Realty Signature. MRED as distributed by MLS GRID
- $325,0003 bd3 ba1.1k sqft3239 Youngfield Dr, Rockford, IL 61114Active
 MLS ID #12757859, Sergio S Hernandez, Keller Williams Premiere Properties. MRED as distributed by MLS GRID
- $284,9003 bd2 ba1.4k sqft3440 N Bell School Rd, Rockford, IL 61114For Sale
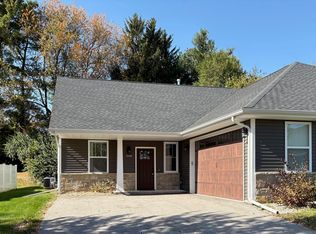 MLS ID #202606502, June Thor. NorthWest Illinois Alliance of REALTORS®
- $--3 bd1 ba1.1k sqft3107 Sunnyside Dr, Rockford, IL 61114AuctionServiceLink Auction
