Move-in ready townhouse offering 2 bedrooms, 2.5 bathrooms, and a 2-car attached garage! The entry features a closet and opens to a great room-style living area with vaulted ceilings, hardwood floors, a gas fireplace flanked by a wall of windows, and a built-in entertainment center. The open kitchen features granite countertops, maple cabinetry, stainless steel appliances, a pantry closet, breakfast bar, and space for a nice-sized dining table. Sliding doors lead from the dining area to the patio, perfect for enjoying the outdoors. A large first-floor laundry room with a sink and a convenient half bath complete the main level. Upstairs, both generously sized bedrooms have their own full bathrooms, and the upper level has been freshly painted. The primary suite includes a walk-in closet and private bath with a step-in shower, while the second full bathroom features a tub/shower combination. A versatile loft provides additional space for a home office, game room, or sitting area. Additional features include a radon mitigation system and sump pump. Kitchen appliances and washing machine replaced in 2021, water softener in 2022, and water heater and sump pump in January 2026. Enjoy a low HOA fee that covers lawn mowing, snow plowing, and driveway maintenance. Conveniently located near shopping, restaurants, and easy I-90 access!
For sale
$250,000
3414 N Bell School Rd, Rockford, IL 61114
2beds
1,588sqft
Single Family Residence
Built in 2011
3,920 Square Feet Lot
$244,800 Zestimate®
$157/sqft
$109/mo HOA
What's special
Generously sized bedroomsBuilt-in entertainment centerOpen kitchenVaulted ceilingsBreakfast barMaple cabinetryGranite countertops
- 2 days
- 205
- 6
Zillow last checked:
Listing updated:
Listed by:
Toni Vander Heyden 815-315-1110,
Keller Williams Realty Signature
Source: NorthWest Illinois Alliance of REALTORS®,MLS#: 202606840
Facts & features
Interior
Bedrooms & bathrooms
- Bedrooms: 2
- Bathrooms: 3
- Full bathrooms: 2
- 1/2 bathrooms: 1
- Main level bathrooms: 1
Primary bedroom
- Level: Upper
- Area: 252.2
- Dimensions: 19.4 x 13
Bedroom 2
- Level: Upper
- Area: 195.3
- Dimensions: 15.5 x 12.6
Dining room
- Level: Main
- Area: 79.12
- Dimensions: 9.2 x 8.6
Kitchen
- Level: Main
- Area: 86.7
- Dimensions: 10.2 x 8.5
Living room
- Level: Main
- Area: 262.74
- Dimensions: 17.4 x 15.1
Heating
- Forced Air, Natural Gas
Cooling
- Central Air
Appliances
- Included: Disposal, Dishwasher, Dryer, Microwave, Refrigerator, Stove/Cooktop, Washer, Water Softener, Gas Water Heater
- Laundry: Main Level
Features
- Great Room, Ceiling-Vaults/Cathedral, Granite Counters, Walk-In Closet(s)
- Basement: Full,Sump Pump
- Has fireplace: Yes
- Fireplace features: Gas
Interior area
- Total structure area: 1,588
- Total interior livable area: 1,588 sqft
- Finished area above ground: 1,588
- Finished area below ground: 0
Property
Parking
- Total spaces: 2
- Parking features: Attached
- Garage spaces: 2
Features
- Levels: Two
- Stories: 2
- Patio & porch: Patio
Lot
- Size: 3,920 Square Feet
- Features: Covenants, Restrictions
Details
- Parcel number: 1211201010
Construction
Type & style
- Home type: SingleFamily
- Property subtype: Single Family Residence
Materials
- Brick/Stone, Siding
- Roof: Shingle
Condition
- Year built: 2011
Utilities & green energy
- Electric: Circuit Breakers
- Sewer: City/Community
- Water: City/Community
Community & HOA
Community
- Subdivision: IL
HOA
- Has HOA: Yes
- Services included: Maintenance Grounds, Snow Removal, Other
- HOA fee: $109 monthly
Location
- Region: Rockford
Financial & listing details
- Price per square foot: $157/sqft
- Tax assessed value: $204,735
- Annual tax amount: $5,496
- Price range: $250K - $250K
- Date on market: 10/27/2026
- Ownership: Fee Simple
- Road surface type: Hard Surface Road
Estimated market value
$244,800
$233,000 - $257,000
$2,558/mo
Price history
| Date | Event | Price |
|---|---|---|
| 10/27/2026 | Listed for sale | $250,000+95.3%$157/sqft |
Source:  NorthWest Illinois Alliance of REALTORS® #202606840 Report a problem | ||
| 9/26/2013 | Sold | $128,000+2.5%$81/sqft |
Source: NorthWest Illinois Alliance of REALTORS® #201303212 Report a problem | ||
| 12/17/2010 | Sold | $124,900$79/sqft |
Source: NorthWest Illinois Alliance of REALTORS® #201059485 Report a problem | ||
Public tax history
| Year | Property taxes | Tax assessment |
|---|---|---|
| 2025 | $5,496 +5% | $68,245 +11.4% |
| 2024 | $5,235 +5% | $61,245 +13.4% |
| 2023 | $4,984 +3.2% | $54,003 +11.9% |
| 2022 | $4,829 | $48,268 +9.1% |
| 2021 | -- | $44,258 +5.8% |
| 2020 | $4,608 +1.5% | $41,839 +4.9% |
| 2019 | $4,538 +0.7% | $39,877 +6.1% |
| 2018 | $4,507 +1.4% | $37,581 +4.5% |
| 2017 | $4,446 | $35,966 +1.9% |
| 2016 | $4,446 +0.5% | $35,292 |
| 2015 | $4,425 -1.2% | $35,292 +6.7% |
| 2014 | $4,481 | $33,086 |
Find assessor info on the county website
Monthly payment
Est. payment
Payment breakdown
Explore the cost of this home by adjusting the details. Changes won't be saved.Climate risks
Neighborhood: 61114
Nearby schools
Schools provided by the listing agent
- Elementary: Spring Creek Elementary
- Middle: Eisenhower Middle
- High: Guilford High
- District: Rockford 205
Source: NorthWest Illinois Alliance of REALTORS®. This data may not be complete. We recommend contacting the local school district to confirm school assignments for this home.
- $250,0002 bd3 ba1.5k sqft3414 Bell School Rd #4, Rockford, IL 61114For Sale
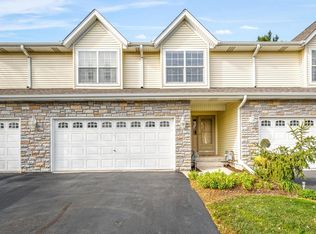
- $254,9002 bd2 ba1.7k sqft3416 N Bell School Rd, Rockford, IL 61114Off Market
- $291,7002 bd3 ba1.5k sqft3410 N Bell School Rd, Rockford, IL 61114Off Market

- $275,7002 bd3 ba1.5k sqft3418 N Bell School Rd, Rockford, IL 61107Off Market
Similar homes
- $250,0002 bd3 ba1.5k sqft3414 Bell School Rd #4, Rockford, IL 61114NewMLS ID #12795575, Toni VanderHeyden, Keller Williams Realty Signature. MRED as distributed by MLS GRID
- $--3 bd1 ba1.1k sqft3107 Sunnyside Dr, Rockford, IL 61114AuctionServiceLink Auction
- $239,9003 bd2 ba1.8k sqft2004 Greenfield Ln, Rockford, IL 61107For Sale
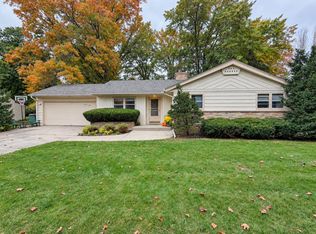 MLS ID #202606844, Lisa Carroll. NorthWest Illinois Alliance of REALTORS®
- $225,0003 bd2 ba1.7k sqft6208 Browns Pkwy, Loves Park, IL 61111For Sale
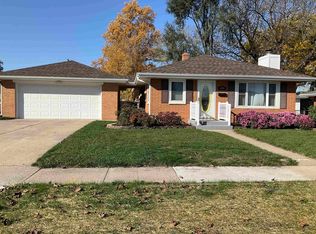 MLS ID #202606857, Karen Barbagallo. NorthWest Illinois Alliance of REALTORS®
