Luxury, privacy, and convenience come together beautifully in this exceptional townhome! From the moment you step inside, you’ll appreciate the warmth of hardwood flooring on the main level, complemented by a beautiful gas fireplace that creates an inviting focal point for relaxing or entertaining. The updated kitchen and baths offer stylish, modern finishes while maintaining the home’s upscale appeal. Step outside through the sliding doors to your own private retreat—a beautifully designed brick paver patio enclosed by fencing, perfect for morning coffee, outdoor dining, or unwinding at the end of the day. Also a perfect spot for your fur baby if needed. The upper level offers the Master Bedroom suite, the 2nd Bedroom and a wonderful loft area perfect for a home office. The lower level includes the 3rd Bedroom/Family Room, the 3rd Full Bath and the Laundry. The home has been professionally cleaned top to bottom and carpeting has just been professionally cleaned too. The attached 2 Car Garage is heated and set to stay at around 55 during the cold months. Liberty sump pump will work even if electricity goes out, so you can breathe easy! When it’s time to head out, the location is hard to beat—just minutes from shopping, dining, entertainment, and easy interstate access. Beautifully updated, private, and convenient—this is townhome living at its finest!
Pending
Price cut: $5.1K (10/5)
$269,900
3402 N Bell School Rd, Rockford, IL 61114
3beds
2,183sqft
Condominium, Townhouse
Built in 2011
-- sqft lot
$-- Zestimate®
$124/sqft
$108/mo HOA
What's special
Beautiful gas fireplaceMaster bedroom suitePrivate retreatPatio enclosed by fencingUpdated kitchen
- 47 days
- 425
- 14
Zillow last checked:
Listing updated:
Listed by:
Alex Wolf 815-621-4422,
Keller Williams Realty Signature
Source: NorthWest Illinois Alliance of REALTORS®,MLS#: 202605796
Facts & features
Interior
Bedrooms & bathrooms
- Bedrooms: 3
- Bathrooms: 4
- Full bathrooms: 3
- 1/2 bathrooms: 1
- Main level bathrooms: 1
Primary bedroom
- Level: Upper
- Area: 243
- Dimensions: 18 x 13.5
Bedroom 2
- Level: Upper
- Area: 156
- Dimensions: 13 x 12
Bedroom 3
- Level: Lower
- Area: 308
- Dimensions: 22 x 14
Dining room
- Level: Main
- Area: 180
- Dimensions: 15 x 12
Kitchen
- Level: Main
- Area: 80
- Dimensions: 10 x 8
Living room
- Level: Main
- Area: 225
- Dimensions: 15 x 15
Heating
- Forced Air, Natural Gas
Cooling
- Central Air
Appliances
- Included: Disposal, Dishwasher, Dryer, Microwave, Refrigerator, Stove/Cooktop, Washer, Water Softener, Gas Water Heater
- Laundry: In Basement
Features
- L.L. Finished Space, Ceiling-Vaults/Cathedral, Granite Counters, Walk-In Closet(s)
- Windows: Window Treatments
- Basement: Full,Sump Pump
- Number of fireplaces: 1
- Fireplace features: Gas
Interior area
- Total structure area: 2,183
- Total interior livable area: 2,183 sqft
- Finished area above ground: 1,709
- Finished area below ground: 474
Property
Parking
- Total spaces: 2
- Parking features: Asphalt, Attached, Garage Door Opener
- Garage spaces: 2
Features
- Patio & porch: Patio-Brick Paver
Lot
- Features: City/Town, Covenants, Restrictions
Details
- Parcel number: 1211201018
Construction
Type & style
- Home type: Townhouse
- Property subtype: Condominium, Townhouse
Materials
- Siding, Vinyl
- Roof: Shingle
Condition
- Year built: 2011
Utilities & green energy
- Electric: Circuit Breakers
- Sewer: City/Community
- Water: City/Community
Community & HOA
Community
- Subdivision: IL
HOA
- Has HOA: Yes
- Services included: Maintenance Grounds, Snow Removal
- HOA fee: $325 quarterly
Location
- Region: Rockford
Financial & listing details
- Price per square foot: $124/sqft
- Tax assessed value: $223,836
- Annual tax amount: $5,616
- Price range: $269.9K - $269.9K
- Date on market: 9/12/2026
- Cumulative days on market: 47 days
- Ownership: Fee Simple
Estimated market value
Not available
Estimated sales range
Not available
Not available
Price history
| Date | Event | Price |
|---|---|---|
| 10/10/2026 | Pending sale | $269,900$124/sqft |
Source:  NorthWest Illinois Alliance of REALTORS® #202605796 Report a problem | ||
| 10/5/2026 | Price change | $269,900-1.9%$124/sqft |
Source: NorthWest Illinois Alliance of REALTORS® #202605796 Report a problem | ||
| 9/24/2026 | Price change | $275,000-4.8%$126/sqft |
Source: NorthWest Illinois Alliance of REALTORS® #202605796 Report a problem | ||
| 9/12/2026 | Listed for sale | $289,000+34.4%$132/sqft |
Source: NorthWest Illinois Alliance of REALTORS® #202605796 Report a problem | ||
| 12/23/2023 | Listing removed | -- |
Source: NorthWest Illinois Alliance of REALTORS® #202106323 Report a problem | ||
| 12/22/2021 | Sold | $215,000$98/sqft |
Source: NorthWest Illinois Alliance of REALTORS® #202106323 Report a problem | ||
| 11/2/2021 | Pending sale | $215,000$98/sqft |
Source: NorthWest Illinois Alliance of REALTORS® #202106323 Report a problem | ||
| 11/2/2021 | Listed for sale | $215,000$98/sqft |
Source: NorthWest Illinois Alliance of REALTORS® #202106323 Report a problem | ||
| 11/2/2021 | Pending sale | $215,000$98/sqft |
Source: NorthWest Illinois Alliance of REALTORS® #202106323 Report a problem | ||
| 9/28/2021 | Listed for sale | $215,000+9.1%$98/sqft |
Source: NorthWest Illinois Alliance of REALTORS® #202106323 Report a problem | ||
| 4/27/2021 | Sold | $197,000+3.7%$90/sqft |
Source: Public Record Report a problem | ||
| 3/29/2021 | Pending sale | $189,900$87/sqft |
Source:  MRED as distributed by MLS GRID #11030070 Report a problem | ||
| 3/22/2021 | Listed for sale | $189,900+47.8%$87/sqft |
Source: NorthWest Illinois Alliance of REALTORS® #202100934 Report a problem | ||
| 7/25/2012 | Sold | $128,500$59/sqft |
Source: Public Record Report a problem | ||
Public tax history
| Year | Property taxes | Tax assessment |
|---|---|---|
| 2025 | $5,616 +5.9% | $74,612 +11.4% |
| 2024 | $5,303 +6.2% | $66,959 +13.3% |
| 2023 | $4,995 +4.5% | $59,108 +11.9% |
| 2022 | $4,779 | $52,831 +9.1% |
| 2021 | -- | $48,442 +5.8% |
| 2020 | $5,117 +1.5% | $45,795 +4.9% |
| 2019 | $5,044 +0.6% | $43,648 +6.1% |
| 2018 | $5,014 +1.3% | $41,134 +4.5% |
| 2017 | $4,950 | $39,367 +1.9% |
| 2016 | $4,950 +0.4% | $38,629 |
| 2015 | $4,929 -1.2% | $38,629 +10.5% |
| 2014 | $4,991 | $34,945 |
Find assessor info on the county website
Monthly payment
Est. payment
Payment breakdown
Explore the cost of this home by adjusting the details. Changes won't be saved.Climate risks
Neighborhood: 61114
Nearby schools
Schools provided by the listing agent
- Elementary: Spring Creek Elementary
- Middle: Eisenhower Middle
- High: Guilford High
- District: Rockford 205
Source: NorthWest Illinois Alliance of REALTORS®. This data may not be complete. We recommend contacting the local school district to confirm school assignments for this home.
Similar homes
- $289,9004 bd3 ba1.7k sqft5848 Weymouth Dr, Rockford, IL 61114Active
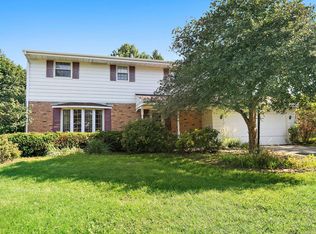 MLS ID #12741760, Paul Ambrogio, GRI, Berkshire Hathaway HomeServices Starck Real Estate. MRED as distributed by MLS GRID
- $220,0003 bd2 ba2.3k sqft4621 High Point Dr #6, Rockford, IL 61114For Sale
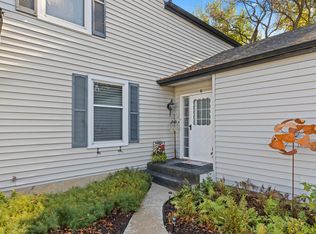 MLS ID #202606767, Kendra Monroe. NorthWest Illinois Alliance of REALTORS®
- $299,0003 bd4 ba2.7k sqft6320 Old Hunters Run, Rockford, IL 61114For Sale
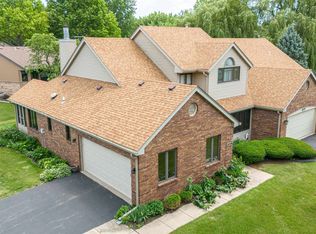 MLS ID #202603366, David Larson. NorthWest Illinois Alliance of REALTORS®
- $304,0004 bd3 ba2.5k sqft3342 Montlake Dr, Rockford, IL 61114For Sale
 MLS ID #202604826, Andrew Kordash. NorthWest Illinois Alliance of REALTORS®
