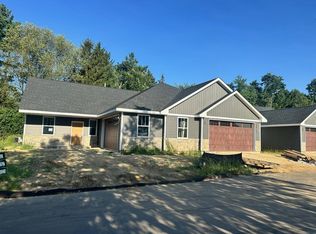
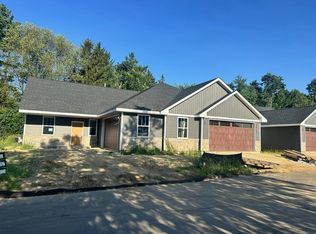
Stunning 3 bedroom / 2 bath condo located in a peaceful setting close to shopping / schools /hospital and interstate across from UWMercy cancer center. Standard features include : fireplace / bull nose corners / granite counter tops - soft closed cabinet doors throughout / pantry with barn door / long lasting LVP / durable Delta faucets / privacy fencing / Custom wood brackets along with stone - vinyl exterior. Concrete patio ideal for lounging against the peaceful wooded setting. Bath roughed in lower level. See Realtor remarks for further details on all showings.
Pending
$319,900
3456 N Bell School Rd, Rockford, IL 61114
3beds
1,446sqft
Condominium
Built in 2024
-- sqft lot
$314,400 Zestimate®
$221/sqft
$165/mo HOA
What's special
Privacy fencingLong lasting lvpBull nose cornersStone - vinyl exteriorPantry with barn doorGranite counter topsPeaceful wooded setting
- 55 days
- 282
- 13
Zillow last checked:
Listing updated:
Listed by:
June Thor 815-968-4166,
Youssi Real Estate & Development
Source: NorthWest Illinois Alliance of REALTORS®,MLS#: 202604403
Facts & features
Interior
Bedrooms & bathrooms
- Bedrooms: 3
- Bathrooms: 2
- Full bathrooms: 2
- Main level bathrooms: 2
- Main level bedrooms: 3
Primary bedroom
- Level: Main
- Area: 182
- Dimensions: 14 x 13
Bedroom 2
- Level: Main
- Area: 110
- Dimensions: 11 x 10
Bedroom 3
- Level: Main
- Area: 110
- Dimensions: 11 x 10
Dining room
- Level: Main
- Area: 99
- Dimensions: 11 x 9
Family room
- Level: Main
- Area: 195
- Dimensions: 15 x 13
Kitchen
- Level: Main
- Area: 180
- Dimensions: 15 x 12
Heating
- Forced Air, Natural Gas
Cooling
- Central Air
Appliances
- Included: Disposal, Dishwasher, Microwave, Refrigerator, Stove/Cooktop, Gas Water Heater
Features
- Great Room, Granite Counters, Walk-In Closet(s)
- Windows: Window Treatments
- Basement: Full,Sump Pump,Finished
- Number of fireplaces: 1
- Fireplace features: Gas
Interior area
- Total structure area: 1,446
- Total interior livable area: 1,446 sqft
- Finished area above ground: 1,446
- Finished area below ground: 0
Property
Parking
- Total spaces: 2
- Parking features: Asphalt, Attached, Garage Door Opener
- Garage spaces: 2
Features
- Patio & porch: Deck
Lot
- Features: City/Town, Restrictions, Subdivided
Details
- Parcel number: 1211201007
- Special conditions: Agent Owned/Interest
Construction
Type & style
- Home type: Condo
- Architectural style: Ranch
- Property subtype: Condominium
Materials
- Brick/Stone, Siding
- Roof: Shingle
Condition
- Year built: 2024
Utilities & green energy
- Electric: Circuit Breakers
- Sewer: City/Community
- Water: City/Community
Community & HOA
Community
- Security: Radon Mitigation Passive
- Subdivision: IL
HOA
- Has HOA: Yes
- Services included: Maintenance Grounds, Snow Removal
- HOA fee: $165 monthly
Location
- Region: Rockford
Financial & listing details
- Price per square foot: $221/sqft
- Annual tax amount: $2,333
- Price range: $319.9K - $319.9K
- Date on market: 7/17/2026
- Cumulative days on market: 56 days
- Ownership: Fee Simple
Estimated market value
$314,400
$299,000 - $330,000
$2,672/mo
Price history
| Date | Event | Price |
|---|---|---|
| 8/24/2026 | Pending sale | $319,900$221/sqft |
Source: | ||
| 7/17/2026 | Listed for sale | $319,900$221/sqft |
Source: | ||
Public tax history
Tax history is unavailable.
Monthly payment
Est. payment
Payment breakdown
Explore the cost of this home by adjusting the details. Changes won't be saved.Climate risks
Neighborhood: 61114
Nearby schools
Schools provided by the listing agent
- District: Rockford 205
Source: NorthWest Illinois Alliance of REALTORS®. This data may not be complete. We recommend contacting the local school district to confirm school assignments for this home.