Just Reduced! This unique and stylish gem with a new roof is tucked away on .44 acres in the middle of town, close to stores, shopping, dining, schools, and more. Surrounded by a gated masonry wall, this treed lot offers a blend of privacy, tranquility, space, and convenience. It is behind a wash that is part of the property but the house and yard are not in a flood plain. The 2006 modular home sits atop attractive and durable cement and has an extra room which can be an office or study. It also includes a very attractive wood-burning rock fireplace and mantle. The large, open concept kitchen includes a center island, breakfast bar, pantry, abundant cabinetry, and storage. It opens onto the living room on one side and an ample dining area on the other. A 26'x10' screened-in porch at the back of the home is shaded by 2 large trees. In addition, the backyard has 2 sheds consisting of 1 large workshop with storage plus another large metal storage building. The treed front yard also has a double carport and is separated from the backyard by a masonry wall with 2 gates. One gate is large enough for an RV or trailer to fit through. The large yard areas provide space for many things of your choosing including RV's, trailers, pools, gardens, playground equipment, or just extra parking. This home has recently been renovated and has a new roof, fully serviced water heater and new parts, recent paint inside and out, some new windows, a new refrigerator, and more. The washer and dryer convey. It also has 2 new large pet doors to the front yard and back porch. Come view this home to experience the quiet, tranquil vibe of a country home that has the convenience of living in the middle of town!
For sale
Price cut: $7.4K (8/5)
$252,500
3506 S Quail Run Drive E, Sierra Vista, AZ 85635
3beds
2,080sqft
:
Get pre-qualified$1,593/mo
Single Family Residence
Built in 2006
0.44 Acres Lot
$-- Zestimate®
$121/sqft
$-- HOA
What's special
Large open concept kitchenCenter islandBreakfast barSome new windowsWasher and dryer conveyNew refrigeratorNew roof
- 73 days |
- 645 |
- 23 |
Likely to sell faster than
Zillow last checked:
Listing updated:
Listed by:
Jared A English 888-881-4118,
Congress Realty, Inc.
Source: ARMLS,MLS#: 7034917
Facts & features
Interior
Bedrooms & bathrooms
- Bedrooms: 3
- Bathrooms: 2
- Full bathrooms: 2
Heating
- Forced Air, Natural Gas
Cooling
- Central Air
Appliances
- Included: Dryer, Washer, Reverse Osmosis, Refrigerator, Built-in Microwave, Dishwasher, Gas Range
- Laundry: Inside
Features
- High Speed Internet, Double Vanity, Breakfast Bar, Vaulted Ceiling(s), Kitchen Island, Pantry, Separate Shwr & Tub, Laminate Counters
- Flooring: Laminate, Vinyl
- Windows: Single Pane, Screens, Skylight(s), Solar Screens, Vinyl Frame
- Has basement: No
- Number of fireplaces: 1
- Fireplace features: Wood Burning, Family Room, Living Room
- Common walls with other units/homes: No Common Walls
Interior area
- Total structure area: 2,080
- Total interior livable area: 2,080 sqft
Property
Parking
- Total spaces: 4
- Parking features: Common
- Carport spaces: 2
- Uncovered spaces: 2
Accessibility
- Accessibility features: Lever Handles, Accessible Hallway(s)
Features
- Stories: 1
- Exterior features: Rain Gutters, Private Yard, Screened in Patio(s), Storage
- Spa features: None
- Fencing: Perimeter,Back Yard,Block,Wrought Iron
- Has view: Yes
- View description: Mountain(s)
Lot
- Size: 0.44 Acres
- Features: Dirt Front, Dirt Back, Gravel/Stone Front, Grass Back
Details
- Additional structures: Workshop, Shed(s)
- Parcel number: 10505050B
Construction
Type & style
- Home type: SingleFamily
- Architectural style: Ranch
- Property subtype: Single Family Residence
Materials
- Cement Siding, Wood Frame, Low VOC Paint, Block, Ducts Professionally Air-Sealed
- Foundation: Permanent, Brick/Mortar, Block
- Roof: Composition
Condition
- Year built: 2006
Details
- Builder name: Cavco
Utilities & green energy
- Sewer: Septic Tank
- Water: Pvt Water Company
Community & HOA
Community
- Features: Near Bus Stop, Playground
- Subdivision: Village Meadows Mobile Home Estates
HOA
- Has HOA: No
- Services included: No Fees
Location
- Region: Sierra Vista
Financial & listing details
- Price per square foot: $121/sqft
- Tax assessed value: $130,620
- Annual tax amount: $1,182
- Date on market: 5/29/2026
- Cumulative days on market: 73 days
- Listing terms: Cash,Conventional,FHA,VA Loan
- Ownership: Fee Simple
- Road surface type: Paved
- Body type: Triple Wide
Estimated market value
Not available
Estimated sales range
Not available
Not available
Price history
| Date | Event | Price |
|---|---|---|
| 8/5/2026 | Price change | $252,500-2.8%$121/sqft |
Source:  ARMLS #7034917 Report a problem ARMLS #7034917 Report a problem | ||
| 6/29/2026 | Price change | $259,900-1.9%$125/sqft |
Source: ARMLS #7034917 Report a problem | ||
| 5/29/2026 | Listed for sale | $264,900+11.3%$127/sqft |
Source: ARMLS #7034917 Report a problem | ||
| 12/10/2025 | Sold | $238,000$114/sqft |
Source: ARMLS #6857428 Report a problem | ||
| 10/17/2025 | Price change | $238,000-0.8%$114/sqft |
Source: ARMLS #6857428 Report a problem | ||
| 7/16/2025 | Price change | $240,000-2%$115/sqft |
Source: ARMLS #6857428 Report a problem | ||
| 6/26/2025 | Price change | $245,000-2%$118/sqft |
Source: ARMLS #6857428 Report a problem | ||
| 5/28/2025 | Price change | $250,000-3.8%$120/sqft |
Source: ARMLS #6857428 Report a problem | ||
| 5/1/2025 | Listed for sale | $260,000+18.5%$125/sqft |
Source: ARMLS #6857428 Report a problem | ||
| 9/28/2022 | Sold | $219,500$106/sqft |
Source: ARMLS #6320966 Report a problem | ||
| 7/11/2022 | Price change | $219,500-4.4%$106/sqft |
Source: ARMLS #6320966 Report a problem | ||
| 6/14/2022 | Price change | $229,500-1.9%$110/sqft |
Source: ARMLS #6320966 Report a problem | ||
| 6/7/2022 | Price change | $234,000-2.1%$113/sqft |
Source: ARMLS #6320966 Report a problem | ||
| 5/18/2022 | Price change | $239,000-4%$115/sqft |
Source: ARMLS #6320966 Report a problem | ||
| 5/6/2022 | Price change | $249,000-2%$120/sqft |
Source: ARMLS #6320966 Report a problem | ||
| 4/26/2022 | Price change | $254,000-1.9%$122/sqft |
Source: ARMLS #6320966 Report a problem | ||
| 4/6/2022 | Price change | $259,000-3.9%$125/sqft |
Source: ARMLS #6320966 Report a problem | ||
| 3/24/2022 | Price change | $269,500+4.1%$130/sqft |
Source: ARMLS #6320966 Report a problem | ||
| 3/9/2022 | Price change | $259,000-1.5%$125/sqft |
Source: ARMLS #6320966 Report a problem | ||
| 2/19/2022 | Price change | $263,000-0.2%$126/sqft |
Source: ARMLS #6320966 Report a problem | ||
| 1/18/2022 | Price change | $263,650-3.7%$127/sqft |
Source: ARMLS #6320966 Report a problem | ||
| 1/11/2022 | Price change | $273,650-0.4%$132/sqft |
Source: ARMLS #6320966 Report a problem | ||
| 1/5/2022 | Price change | $274,6500%$132/sqft |
Source: ARMLS #6320966 Report a problem | ||
| 12/26/2021 | Price change | $274,750-0.1%$132/sqft |
Source: ARMLS #6320966 Report a problem | ||
| 12/7/2021 | Listed for sale | $275,000+70.8%$132/sqft |
Source: ARMLS #6320966 Report a problem | ||
| 9/8/2021 | Sold | $161,000+17.5%$77/sqft |
Source: Public Record Report a problem | ||
| 7/31/2018 | Sold | $137,000+1.6%$66/sqft |
Source: Public Record Report a problem | ||
| 6/5/2018 | Listed for sale | $134,900+17.3%$65/sqft |
Source: RE/MAX HomeStores SV #166826 Report a problem | ||
| 3/4/2015 | Sold | $115,000+91.7%$55/sqft |
Source: Public Record Report a problem | ||
| 11/1/2006 | Sold | $60,000$29/sqft |
Source: Public Record Report a problem | ||
Public tax history
| Year | Property taxes | Tax assessment |
|---|---|---|
| 2026 | $1,198 +1.3% | $13,062 +0.8% |
| 2025 | $1,182 -11.6% | $12,961 +1.1% |
| 2024 | $1,337 +20.4% | $12,820 |
| 2023 | $1,110 -3.2% | -- |
| 2022 | $1,148 -3.5% | -- |
| 2021 | $1,189 -2.3% | -- |
| 2020 | $1,218 +6.6% | -- |
| 2019 | $1,142 +4.9% | -- |
| 2018 | $1,088 | -- |
| 2017 | $1,088 | -- |
| 2016 | -- | -- |
| 2015 | -- | -- |
| 2014 | -- | -- |
| 2013 | -- | -- |
| 2012 | -- | -- |
| 2011 | -- | -- |
| 2010 | -- | -- |
| 2009 | -- | -- |
| 2008 | -- | -- |
| 2007 | -- | -- |
| 2006 | $433 | -- |
| 2005 | -- | -- |
| 2004 | -- | -- |
| 2003 | -- | -- |
| 2002 | -- | -- |
Find assessor info on the county website
Monthly payment
Est. payment
Payment breakdown
Explore the cost of this home by adjusting the details. Changes won't be saved.Climate risks
Neighborhood: 85635
Nearby schools
GreatSchools rating
- 5/10Village Meadows Elementary SchoolGrades: K-6Distance: 0.2 mi
- 3/10Joyce Clark Middle SchoolGrades: K-8Distance: 1.4 mi
- 6/10Buena High SchoolGrades: 7-12Distance: 2.2 mi
Schools provided by the listing agent
- Elementary: Village Meadows Elementary School
- Middle: Joyce Clark Middle School
- High: Buena High School
- District: Sierra Vista Unified District
Source: ARMLS. This data may not be complete. We recommend contacting the local school district to confirm school assignments for this home.
- $89,282-- bd-- ba1.4k sqft3464B Quail Run Dr, Sierra Vista, AZ 85635Off Market
- $39,600-- bd-- ba-- sqft3445 E Blue Bird Dr, Sierra Vista, AZ 85635Off Market
- $262,385-- bd-- ba2.9k sqft3512 Quail Run Dr, Sierra Vista, AZ 85635Off Market
- $267,5004 bd2 ba2.1k sqft3500 Quail Run Dr, Sierra Vista, AZ 85635Off Market
- $187,700-- bd-- ba1.2k sqft620 S Avenida Escuela, Sierra Vista, AZ 85635Off Market
- $57,400-- bd-- ba600 sqft3445 E Blue Bird Dr, Sierra Vista, AZ 85635Off Market
- $173,7003 bd2 ba1.2k sqft3596 Quail Run Dr, Sierra Vista, AZ 85635Off Market
- $161,4003 bd2 ba1.6k sqft3428 Quail Run Dr, Sierra Vista, AZ 85635Off Market
A local agent can set up tours, give advice and negotiate with sellers.
Similar homes
- $260,0004 bd2 ba2.3k sqft565 CIBOLA Way, Sierra Vista, AZ 85635For Sale
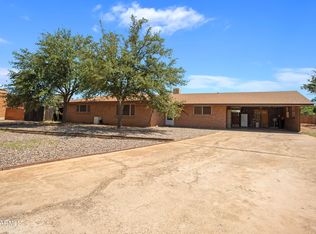 MLS ID #7060345, Bill Lewis, Keller Williams Southern AZ. ARMLS
 - $219,0004 bd2 ba2k sqft932 Cactus Wren Lane, Sierra Vista, AZ 85635For Sale
 MLS ID #7013431, Marcus A. Hinojosa, United Real Estate Specialists. ARMLS
 - $250,0005 bd2 ba1.7k sqft232 W BERRIDGE Drive, Sierra Vista, AZ 85635For Sale
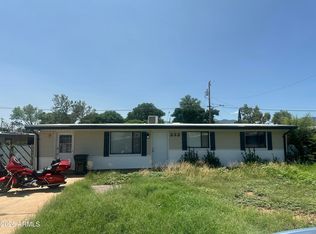 MLS ID #7063366, Miranda Jaramillo, Haymore Real Estate LLC. ARMLS
 - $229,5003 bd2 ba1.9k sqft1000 BELLA VISTA Drive, Sierra Vista, AZ 85635For Sale
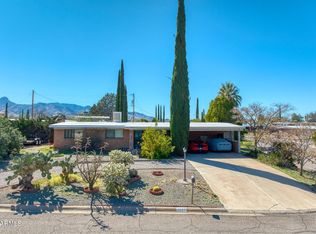 MLS ID #7001440, Virginia Cleven, ERA Four Feathers Realty. ARMLS
 - $250,0003 bd2 ba1.5k sqft565 EARL Drive, Sierra Vista, AZ 85635For SaleMLS ID #7058303, Anja Conway, Keller Williams Southern AZ. ARMLS
- $245,0003 bd2 ba1.4k sqft4845 LOMA Loop, Sierra Vista, AZ 85635For SaleMLS ID #6998847, Danielle Stehling, Keller Williams Southern AZ. ARMLS
- $275,0003 bd2 ba2k sqft831 N BUCKHORN Place, Sierra Vista, AZ 85635For SaleMLS ID #7037924, Steve Hunter, Tierra Antigua Realty, LLC. ARMLS
- $259,9003 bd2 ba1.9k sqft565 RAYMOND Drive, Sierra Vista, AZ 85635For SaleMLS ID #7046254, Triston Sisti, Haymore Real Estate LLC. ARMLS
- $270,0003 bd2 ba1.1k sqft2946 COPPER POINTE Drive, Sierra Vista, AZ 85635For SaleMLS ID #7038474, Ryan Ellison, Keller Williams Southern AZ. ARMLS
- $280,0003 bd2 ba1.7k sqft4850 E FOOTHILLS Drive, Sierra Vista, AZ 85635For SaleMLS ID #6997260, Danielle Stehling, Keller Williams Southern AZ. ARMLS
- $279,9002 bd2 ba1.2k sqft5252 Cedar Springs Drive, Sierra Vista, AZ 85635For SaleMLS ID #7060375, Michaela L Lewis, ERA Four Feathers Realty. ARMLS
- $210,0003 bd2 ba1.6k sqft401 S CORONADO Drive, Sierra Vista, AZ 85635For SaleMLS ID #6969732, Kelly Hammer, Haymore Real Estate LLC. ARMLS
- $240,0003 bd2 ba1.2k sqft4940 MARCONI Drive, Sierra Vista, AZ 85635For SaleMLS ID #7038613, Renee Wilson, Jason Mitchell Real Estate. ARMLS
- $280,0003 bd2 ba1.1k sqft2460 JACKS Drive, Sierra Vista, AZ 85635For SaleMLS ID #7052620, Triston Sisti, Haymore Real Estate LLC. ARMLS
- $245,0004 bd2 ba1.3k sqft921 Mimosa Circle, Sierra Vista, AZ 85635For SaleMLS ID #7051995, Connie Ward, SMS Realty & Property Management. ARMLS
- $295,0003 bd2 ba1.6k sqft5162 Paseo Las Palmas, Sierra Vista, AZ 85635For Sale
 MLS ID #22614112, Gregory Richardson, Tierra Antigua Realty. MLS of Southern Arizona
 - $269,9003 bd2 ba2.2k sqft590 CAMINO MOJADO --, Sierra Vista, AZ 85635For SaleMLS ID #7059001, James Blair, Haymore Real Estate LLC. ARMLS
- $230,0005 bd2 ba2.1k sqft656 Steppe Pl, Sierra Vista, AZ 85635For SaleMLS ID #22610572, Amanda M Forbes, Tierra Antigua Realty. MLS of Southern Arizona
- $299,0003 bd2 ba1.6k sqft811 TACOMA Place, Sierra Vista, AZ 85635For SaleMLS ID #7011983, Derrick Coates, eXp Realty. ARMLS
- $230,0004 bd2 ba1.4k sqft4938 E DE MEDICI Drive, Sierra Vista, AZ 85635For SaleMLS ID #6997409, Christine Berveiller, Haymore Real Estate LLC. ARMLS
