Welcome to this charming Victorian-era home offering character, space, and plenty of potential! This inviting property features a spacious enclosed front porch, a traditional floor plan, multiple living areas, and generously sized bedrooms. The large rear yard offers plenty of room for outdoor enjoyment, gardening, or future improvements. Whether you’re looking for a home with character or an investment opportunity, this property is ready for you!
Pending
$130,000
3506 W 60th St, Cleveland, OH 44102
2beds
961sqft
Single Family Residence
Built in 1914
0.28 Acres Lot
$127,800 Zestimate®
$135/sqft
$-- HOA
What's special
Traditional floor planGenerously sized bedroomsSpacious enclosed front porchLarge rear yard
- 60 days
- 88
- 4
Zillow last checked:
Listing updated:
Listed by:
Alex Abouserhal 216-440-3650 alexabouserhal@howardhanna.com,
Howard Hanna,
Bob Szarek 440-503-4740,
Howard Hanna
Source: MLS Now,MLS#: 5237268
Facts & features
Interior
Bedrooms & bathrooms
- Bedrooms: 2
- Bathrooms: 3
- Full bathrooms: 2
- 1/2 bathrooms: 1
- Main level bathrooms: 1
Primary bedroom
- Description: Flooring: Carpet
- Level: Second
- Dimensions: 13 x 16
Bedroom
- Description: Flooring: Carpet
- Level: Second
- Dimensions: 10 x 11
Bathroom
- Level: First
- Dimensions: 5 x 8
Bathroom
- Level: Second
- Dimensions: 10 x 4
Basement
- Level: Lower
- Dimensions: ND x ND
Eat in kitchen
- Description: Flooring: Luxury Vinyl Tile
- Level: First
- Dimensions: 10 x 18
Entry foyer
- Description: Flooring: Carpet
- Level: First
- Dimensions: 13 x 4
Family room
- Description: Flooring: Carpet
- Level: First
- Dimensions: 12 x 10
Living room
- Description: Flooring: Carpet
- Level: First
- Dimensions: 10 x 10
Sunroom
- Description: 3-Season Sun Room
- Level: First
- Dimensions: 5 x 50
Heating
- Forced Air
Cooling
- Central Air
Features
- Eat-in Kitchen, See Remarks
- Basement: Partially Finished
- Has fireplace: No
Interior area
- Total structure area: 961
- Total interior livable area: 961 sqft
- Finished area above ground: 961
Property
Parking
- Parking features: Detached, Garage
- Garage spaces: 2
Features
- Levels: Three Or More
- Patio & porch: Deck
- Exterior features: Other, Private Yard
Lot
- Size: 0.28 Acres
- Dimensions: 32 x 139
Details
- Additional structures: Garage(s)
- Parcel number: 01615081
- Lease amount: $0
- Special conditions: Standard
Construction
Type & style
- Home type: SingleFamily
- Architectural style: Victorian
- Property subtype: Single Family Residence
Materials
- Aluminum Siding, Vinyl Siding
- Roof: Asphalt
Condition
- Year built: 1914
Utilities & green energy
- Sewer: Public Sewer
- Water: Public
Community & HOA
HOA
- Has HOA: No
Location
- Region: Cleveland
Financial & listing details
- Price per square foot: $135/sqft
- Tax assessed value: $61,900
- Annual tax amount: $756
- Date on market: 8/17/2026
- Cumulative days on market: 51 days
- Listing agreement: Exclusive Right To Sell
Estimated market value
$127,800
$121,000 - $134,000
$1,233/mo
Price history
| Date | Event | Price |
|---|---|---|
| 9/15/2026 | Pending sale | $130,000$135/sqft |
Source: MLS Now #5237268 Report a problem | ||
| 9/14/2026 | Listed for sale | $130,000$135/sqft |
Source: MLS Now #5237268 Report a problem | ||
| 9/2/2026 | Pending sale | $130,000$135/sqft |
Source: MLS Now #5237268 Report a problem | ||
| 8/17/2026 | Listed for sale | $130,000$135/sqft |
Source: MLS Now #5237268 Report a problem | ||
Public tax history
| Year | Property taxes | Tax assessment |
|---|---|---|
| 2025 | $756 -2.9% | $21,670 |
| 2024 | $778 +78.7% | $21,670 +45.3% |
| 2023 | $435 -6.3% | $14,910 |
| 2022 | $465 +1% | $14,910 |
| 2021 | $460 +95.1% | $14,910 +29.9% |
| 2020 | $236 -74.9% | $11,480 |
| 2019 | $939 +332.3% | $11,480 |
| 2018 | $217 | $11,480 +32.3% |
| 2017 | -- | $8,680 +2.5% |
| 2016 | -- | $8,470 |
| 2015 | -- | $8,470 -10.1% |
| 2014 | $55 +1.9% | $9,420 |
| 2013 | $54 +3% | $9,420 |
| 2012 | $52 -83.3% | $9,420 -32.6% |
| 2011 | $314 +0.2% | $13,970 |
| 2010 | $313 -62.3% | $13,970 |
| 2009 | $832 -6.4% | $13,970 -10.9% |
| 2008 | $889 +3.3% | $15,680 |
| 2007 | $860 +0.1% | $15,680 |
| 2006 | $859 +4.8% | $15,680 +10.3% |
| 2005 | $820 +1.2% | $14,220 |
| 2004 | $810 +1.1% | $14,220 |
| 2003 | $802 +16.1% | $14,220 +15% |
| 2002 | $690 -42.8% | $12,360 |
| 2001 | $1,208 +4.5% | $12,360 |
| 2000 | $1,156 | $12,360 |
Find assessor info on the county website
Monthly payment
Est. payment
Payment breakdown
Explore the cost of this home by adjusting the details. Changes won't be saved.Climate risks
Neighborhood: Stockyards
Nearby schools
Schools provided by the listing agent
- District: Cleveland Municipal - 1809
Source: MLS Now. This data may not be complete. We recommend contacting the local school district to confirm school assignments for this home.
Similar homes
- $105,0003 bd1 ba1.2k sqft3322 W 90th St, Cleveland, OH 44102For Sale
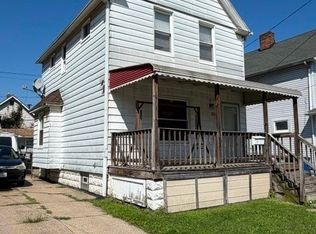 MLS ID #5253693, Leilani M Bowersock, Coldwell Banker Schmidt Realty. MLS Now
 - $98,0003 bd2 ba1.1k sqft3283 W 54th St, Cleveland, OH 44102For Sale
 MLS ID #5253317, Leilani M Bowersock, Coldwell Banker Schmidt Realty. MLS Now
 - $99,0002 bd1 ba982 sqft7107 Lawn Ave, Cleveland, OH 44102For Sale
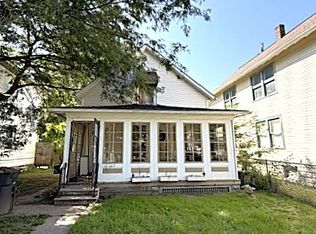 MLS ID #5253888, Leilani M Bowersock, Coldwell Banker Schmidt Realty. MLS Now
 - $134,9003 bd2 ba1.3k sqft2053 W 95th St, Cleveland, OH 44102For Sale
 MLS ID #5229112, Ryan McCullough, RE/MAX Above & Beyond. MLS Now
