Skip main navigation
Sold for $4,500,000
  • $4,500,000

    3507 BAYSHORE BOULEVARD #2001, TAMPA, FL 33629

    5beds
    6,574sqft
    Condominium
    Built in 2012
    -- sqft lot
    $4,498,600 Zestimate®
    $685/sqft
    $6,921 Estimated rent

    Home value

    $4,498,600

    $4.23M - $4.81M

    $6,921/mo

    Zestimate® history
    Loading
    Loading...

    Owner options

    List your home for rent

    $6,921/mo

    Rent Zestimate®

    Find your next renter with Zillow Rental Manager. Plus, with online applications, you can quickly screen prospective tenants – for free.

    Learn more

    $6,921/mo

    Rent Zestimate®

    Refinance and save

    $35,008/mo

    Est. payment

    Refinancing to a lower rate could help reduce your monthly payments and save thousands over the life of the loan.

    See today's rates

    $35,008/mo

    Est. payment

    Explore your selling options

    Work with a Zillow partner agent

    Leverage their expertise and Zillow's premium Showcase listings to get your home seen by more buyers.

    Get started

    List with your own agent

    Get your home in front of millions of buyers by listing it on Zillow.

    Learn how to do it

    Sell it yourself

    Take full control of how buyers see your home on Zillow by listing For Sale by Owner (FSBO).

    List your home

    What's special

    Updated appliancesComfortable family roomGourmet kitchenWine roomWood cabinetsStone countertopsExquisite grand entrance
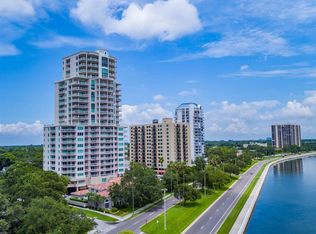
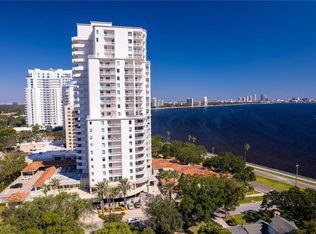
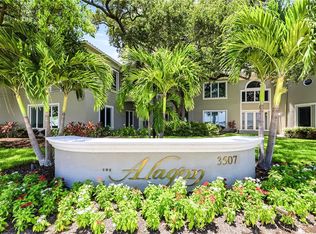
    **Electric remained ON and no flooding during recent storm.**This Alagon residence is a whole floor at almost 7,000 sqft. It has 360-degree views of the water and the city from East Sunrise Bay views to West Sunset views, as well as, North Downtown & water views and South water views. There are 6 balconies wrapped around the front. The unit itself has high-end quality finishes and design. It is a smart home with remote shades, lighting, updated appliances, wood cabinets, and stone countertops. One must see to have the premium experience; the unit is light and airy and can be contemporary or traditional. With a private, two-elevator foyer that is blocked off, that opens with double doors to the exquisite grand entrance. It looks out to the Bay water views with a view of the city. The living and dining rooms are all facing the water and open to a terrace. The gourmet kitchen is large enough for all types of entertainment which opens to the comfortable family room and eat-in area of the kitchen. Again, the water views are all-encompassing. Moving on to the office with Downtown water views which will be a delight to work in. The master suite on the North side of the building has a private sitting room with Downtown water views where you can also catch sunset. The two walk-in closets are on one side of the master next to the huge master bath. The neat thing about the master bedroom is there is a third closet that could be opened to another bedroom and bathroom which would be the 5th bedroom. There are 3 bedrooms and 3 baths all looking to the South and West open Bay, and a living room on the South side of the building. There is also a guest laundry room with a dog or drip shower for utility use. Now for the media room, it’s not just a media room with comfortable chairs to sleep in, but also an entertainment bar and gaming area – again looking out to the open bay with a terrace. The wine room is outside of the game/media room. The unit is on the 20th floor which is incomparable to the next. It has 4 parking spots and storage. The condo has 4 AC units, and 2 tankless water heaters. This, in addition to the amenities which include a rec room, with a kitchen and bar, a full theater, 2 guest suites, a manager, a 24-hour guard, billiards, a conference room, a two-story gated lobby, a gym, pool, spa, and outside dining. The Alagon has easy access to airports, beaches, shopping, school, and Disney. All these qualities make this building the most desirable on Bayshore.

    Zillow last checked:

    Listing updated:

    Listed by:

    Toni Everett 813-839-5000,

    THE TONI EVERETT COMPANY 813-839-5000

    Bought with:

    Toni Everett, 138139

    THE TONI EVERETT COMPANY

    Ree Waltzer, 3084358

    PALERMO REAL ESTATE PROF. INC.

    Source: Stellar MLS,MLS#: T3452054MLS LogoOriginating MLS: Pinellas Suncoast

    Facts & features

    Interior

    Bedrooms & bathrooms
    • Bedrooms: 5
    • Bathrooms: 6
    • Full bathrooms: 5
    • 1/2 bathrooms: 1
    Primary bedroom
    • Features: Walk-In Closet(s)
    • Level: First
    • Area: 1054 Square Feet
    • Dimensions: 31x34
    Bedroom 1
    • Features: Walk-In Closet(s)
    • Level: First
    • Area: 391 Square Feet
    • Dimensions: 17x23
    Bedroom 2
    • Features: Walk-In Closet(s)
    • Level: First
    • Area: 228 Square Feet
    • Dimensions: 12x19
    Bedroom 3
    • Features: Walk-In Closet(s)
    • Level: First
    • Area: 209 Square Feet
    • Dimensions: 11x19
    Bedroom 4
    • Features: Walk-In Closet(s)
    • Level: First
    • Area: 224 Square Feet
    • Dimensions: 16x14
    Other
    • Level: First
    Dining room
    • Level: First
    • Area: 221 Square Feet
    • Dimensions: 17x13
    Family room
    • Level: First
    • Area: 304 Square Feet
    • Dimensions: 19x16
    Foyer
    • Level: First
    • Area: 374 Square Feet
    • Dimensions: 34x11
    Game room
    • Level: First
    • Area: 240 Square Feet
    • Dimensions: 15x16
    Kitchen
    • Level: First
    • Area: 408 Square Feet
    • Dimensions: 24x17
    Living room
    • Level: First
    • Area: 580 Square Feet
    • Dimensions: 29x20
    Media room
    • Level: First
    • Area: 273 Square Feet
    • Dimensions: 21x13
    Office
    • Level: First
    • Area: 255 Square Feet
    • Dimensions: 17x15
    Heating
    • Central
    Cooling
    • Central Air
    Appliances
    • Included: Bar Fridge, Oven, Cooktop, Dishwasher, Microwave, Range, Range Hood, Refrigerator, Tankless Water Heater, Wine Refrigerator
    Features
    • Ceiling Fan(s), Eating Space In Kitchen, High Ceilings, Kitchen/Family Room Combo, Living Room/Dining Room Combo, Smart Home, Walk-In Closet(s)
    • Flooring: Carpet, Marble
    • Doors: Sliding Doors
    • Has fireplace: Yes
    • Fireplace features: Gas, Living Room
    Interior area
    • Total structure area: 7,720
    • Total interior livable area: 6,574 sqft

    Property

    Parking
    • Total spaces: 4
    • Parking features: Assigned, Covered
    • Attached garage spaces: 4
    Features
    • Levels: One
    • Stories: 1
    • Exterior features: Awning(s), Balcony
    • Has view: Yes
    • View description: Water, Bay/Harbor - Full
    • Has water view: Yes
    • Water view: Water,Bay/Harbor - Full
    Details
    • Parcel number: A34291893C00000002001.0
    • Zoning: RM-75
    • Special conditions: None

    Construction

    Type & style
    • Home type: Condo
    • Property subtype: Condominium
    Materials
    • Concrete
    • Foundation: Slab
    • Roof: Metal
    Condition
    • New construction: No
    • Year built: 2012

    Utilities & green energy

    • Sewer: Public Sewer
    • Water: Public
    • Utilities for property: Cable Available, Electricity Connected, Water Connected

    Community & HOA

    Community
    • Features: Fitness Center, Pool, Sidewalks
    • Pet fee: $0 monthly
    • Subdivision: THE ALAGON ON BAYSHORE A CONDO
    HOA
    • Has HOA: No
    • Services included: 24-Hour Guard, Cable TV, Community Pool, Reserve Fund, Insurance, Manager, Pest Control, Pool Maintenance, Recreational Facilities, Sewer, Trash
    • HOA fee: $4,075 monthly
    • HOA name: Jose Silva
    Location
    • Region: Tampa

    Financial & listing details

    • Price per square foot: $685/sqft
    • Annual tax amount: $29,489
    • Date on market: 6/11/2023
    • Cumulative days on market: 1085 days
    • Listing terms: Cash,Other
    • Ownership: Condominium
    • Total actual rent: 0
    • Electric utility on property: Yes
    • Road surface type: Asphalt

    Price history

    DateEventPrice
    8/14/2026Sold$4,500,000-7.7%$685/sqft
    Source: Stellar MLS #T3452054 Report a problem
    8/11/2026Listed for sale$4,875,000$742/sqft
    Source: Stellar MLS #T3452054 Report a problem
    7/25/2026Listing removed$25,900$4/sqft
    Source: Stellar MLS #TB8445208 Report a problem
    7/8/2026Contingent$4,875,000$742/sqft
    Source: Stellar MLS #T3452054 Report a problem
    6/30/2026Pending sale$4,875,000$742/sqft
    Source: Stellar MLS #T3452054 Report a problem
    11/5/2025Listed for rent$25,900+3.6%$4/sqft
    Source: Stellar MLS #TB8445208 Report a problem
    11/5/2025Price change$4,875,000-0.5%$742/sqft
    Source: Stellar MLS #T3452054 Report a problem
    6/25/2025Price change$4,900,000-6.7%$745/sqft
    Source: Stellar MLS #T3452054 Report a problem
    5/21/2025Listing removed$25,000$4/sqft
    Source: Stellar MLS #TB8356082 Report a problem
    3/4/2025Listed for rent$25,000$4/sqft
    Source: Stellar MLS #TB8356082 Report a problem
    2/27/2025Listed for sale$5,250,000+6.1%$799/sqft
    Source: Stellar MLS #T3452054 Report a problem
    2/3/2025Listing removed$4,950,000$753/sqft
    Source: Stellar MLS #T3452054 Report a problem
    4/4/2024Price change$4,950,000-3.9%$753/sqft
    Source: Stellar MLS #T3452054 Report a problem
    1/21/2024Price change$5,150,000-2.8%$783/sqft
    Source: Stellar MLS #T3452054 Report a problem
    6/11/2023Listed for sale$5,300,000$806/sqft
    Source: Stellar MLS #T3452054 Report a problem

    Public tax history

    Tax history is unavailable.

    Neighborhood: Bayshore Beautiful

    Nearby schools

    GreatSchools rating
    Schools provided by the listing agent
    • Elementary: Roosevelt-HB
    • Middle: Coleman-HB
    • High: Plant City-HB

    Source: Stellar MLS. This data may not be complete. We recommend contacting the local school district to confirm school assignments for this home.

    Get a cash offer in 3 minutes
    Find out how much your home could sell for in as little as 3 minutes with a no-obligation cash offer.
    Estimated market value
    $4,498,600
    Get a cash offer in 3 minutes
    Find out how much your home could sell for in as little as 3 minutes with a no-obligation cash offer.
    Estimated market value
    $4,498,600