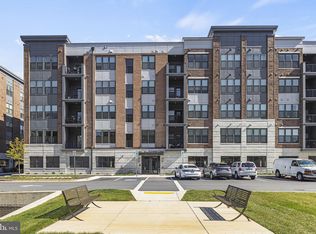
Welcome to The Preserve at Tower Oaks, where luxury meets convenience in the heart of Rockville, MD. This meticulously crafted open layout 2-bedroom with den and 2-bathroom unit, known as The Finn model, offers unparalleled comfort and style. Immerse yourself in modern living with spacious interiors, sleek finishes, and abundant natural light throughout. Each upgrade in the condo has been hand picked with a designer eye including the upgraded flooring, a magnificent island adorned with white Quartz countertops, upgraded stainless steel appliances, and modern kitchen cabinetry. The expansive living and dining area seamlessly connects to the kitchen and offers access to the sunlit balcony. The primary suite features a lavish ensuite bathroom boasting dual vanities and a frameless shower for added luxury. Primary bedroom has a very large walk in closet. Both bedrooms have upgraded carpet. In addition to the two bedrooms, the Finn model comes with a den space perfect for a home office! Parking space conveys with the sale of the unit (space #2). Secured parking below the condominium building is provided. The complex had electric car charging stations. Furthermore, there are many parking spaces accessible in front of the building. The heart of the community, The CORE, offers a well-planned space with a cafe, yoga and fitness facilities, an outdoor pool, and various seating areas. The Preserve at Tower Oaks is incredibly conveniently accessible to Pike & Rose, shopping, dining, and the amenities of the 270 highway.
Sold for $769,990
$769,990
3507 Bellflower Ln #106, Rockville, MD 20852
2beds
1,550sqft
Condominium
Built in 2021
-- sqft lot
$746,000 Zestimate®
$497/sqft
$3,888 Estimated rent
Home value
$746,000
$709,000 - $783,000
$3,888/mo
Zestimate® history
Owner options
List your home for rent
$3,888/mo
Rent Zestimate®
Find your next renter with Zillow Rental Manager. Plus, with online applications, you can quickly screen prospective tenants – for free.
$3,888/mo
Rent Zestimate®
Refinance and save
$4,844/mo
Est. payment
Refinancing to a lower rate could help reduce your monthly payments and save thousands over the life of the loan.
$4,844/mo
Est. payment
Explore your selling options
Work with a Zillow partner agent
Leverage their expertise and Zillow's premium Showcase listings to get your home seen by more buyers.
Get startedList with your own agent
Get your home in front of millions of buyers by listing it on Zillow.
Learn how to do itSell it yourself
Take full control of how buyers see your home on Zillow by listing For Sale by Owner (FSBO).
List your homeWhat's special
Magnificent islandSleek finishesWell - planned spaceLarge walk in closetTower oaksModern livingUpgraded carpet
Zillow last checked:
Listing updated:
Listed by:
Jeremy Rosenthal 301-461-5630,
Long & Foster Real Estate, Inc.
Bought with:
Matthew Rosenblatt, 663295
Compass
Source: Bright MLS,MLS#: MDMC2123626
Facts & features
Interior
Bedrooms & bathrooms
- Bedrooms: 2
- Bathrooms: 2
- Full bathrooms: 2
- Main level bathrooms: 2
- Main level bedrooms: 2
Basement
- Area: 0
Heating
- Forced Air, Natural Gas
Cooling
- Central Air, Electric
Appliances
- Included: Microwave, Built-In Range, Dishwasher, Disposal, Dryer, Oven/Range - Gas, Range Hood, Refrigerator, Stainless Steel Appliance(s), Washer, Water Heater, Gas Water Heater
- Laundry: Has Laundry, Main Level, Washer In Unit, Dryer In Unit, In Unit
Features
- Ceiling Fan(s), Combination Dining/Living, Combination Kitchen/Dining, Combination Kitchen/Living, Crown Molding, Dining Area, Entry Level Bedroom, Open Floorplan, Kitchen - Gourmet, Kitchen Island, Recessed Lighting, Walk-In Closet(s)
- Flooring: Carpet
- Windows: Window Treatments
- Has basement: No
- Has fireplace: No
Interior area
- Total structure area: 1,550
- Total interior livable area: 1,550 sqft
- Finished area above ground: 1,550
Property
Parking
- Total spaces: 1
- Parking features: Covered, Garage Faces Front, Inside Entrance, Assigned, Garage
- Garage spaces: 1
- Details: Assigned Parking, Assigned Space #: 2
Accessibility
- Accessibility features: Accessible Elevator Installed, Accessible Entrance, No Stairs
Features
- Levels: One
- Stories: 1
- Pool features: Community
Details
- Additional structures: Above Grade
- Parcel number: 160403859173
- Zoning: CONDO
- Special conditions: Standard
Construction
Type & style
- Home type: Condo
- Architectural style: Contemporary
- Property subtype: Condominium
- Attached to another structure: Yes
Materials
- Brick
Condition
- New construction: No
- Year built: 2021
Utilities & green energy
- Sewer: Public Sewer
- Water: Public
Community & HOA
Community
- Condo and coop fee: $445 monthly
- Subdivision: Tower Oaks
HOA
- Has HOA: Yes
- Amenities included: Clubhouse, Common Grounds, Fitness Center, Pool, Tot Lots/Playground
- Services included: Common Area Maintenance, Maintenance Structure, Insurance, Management, Sewer, Snow Removal, Trash, Water
- HOA fee: $167 monthly
- HOA name: RESERVE AT TOWER OAKS
Location
- Region: Rockville
- Municipality: City of Rockville
Financial & listing details
- Price per square foot: $497/sqft
- Tax assessed value: $740,000
- Annual tax amount: $8,278
- Date on market: 3/14/2024
- Listing agreement: Exclusive Right To Sell
- Ownership: Condominium
Price history
| Date | Event | Price |
|---|---|---|
| 6/13/2024 | Sold | $769,990+1.3%$497/sqft |
Source:  Bright MLS #MDMC2123626 Report a problem Bright MLS #MDMC2123626 Report a problem | ||
| 3/18/2024 | Contingent | $759,990$490/sqft |
Source: Bright MLS #MDMC2123626 Report a problem | ||
| 3/14/2024 | Listed for sale | $759,990$490/sqft |
Source: Bright MLS #MDMC2123626 Report a problem | ||
Public tax history
| Year | Property taxes | Tax assessment |
|---|---|---|
| 2025 | $9,009 -2.9% | $718,333 +3.1% |
| 2024 | $9,275 +3.7% | $696,667 +3.2% |
| 2023 | $8,948 +6.3% | $675,000 +3.4% |
| 2022 | $8,415 | $652,500 |
Find assessor info on the county website
Neighborhood: 20852
Nearby homes
- $725,0002 bd2 ba1.4k sqft3507 Bellflower Ln UNIT 101, Rockville, MD 20852Sold
- $974,100-- bd2 ba1.9k sqft3502 Bellflower Ln, Rockville, MD 20852Off Market
- $225,900-- bd1 ba1k sqft3506 Bellflower Ln, Rockville, MD 20852Off Market
- $227,100-- bd1 ba1k sqft3508 Bellflower Ln, Rockville, MD 20852Off Market
- $996,900-- bd3 ba1.8k sqft3723 Blue Lobelia Way, Rockville, MD 20852Off Market
- $977,5004 bd4 ba2.2k sqft3510 Bellflower Ln, Rockville, MD 20852Sold
- $260,600-- bd1 ba1k sqft3721 Blue Lobelia Way, Rockville, MD 20852Off Market
- $955,0004 bd4 ba1.9k sqft3504 Bellflower Ln, Rockville, MD 20852Sold
Nearby schools
GreatSchools rating
- 7/10Bayard Rustin ElementaryGrades: PK-5Distance: 0.5 mi
- 8/10Julius West Middle SchoolGrades: 6-8Distance: 1.2 mi
- 8/10Richard Montgomery High SchoolGrades: 9-12Distance: 1 mi
Schools provided by the listing agent
- District: Montgomery County Public Schools
Source: Bright MLS. This data may not be complete. We recommend contacting the local school district to confirm school assignments for this home.
Get a cash offer in 3 minutes
Find out how much your home could sell for in as little as 3 minutes with a no-obligation cash offer.
Estimated market value
$746,000
Get a cash offer in 3 minutes
Find out how much your home could sell for in as little as 3 minutes with a no-obligation cash offer.
Estimated market value
$746,000
- Maryland
- Montgomery County
- Rockville
- 20852
- 3507 Bellflower Ln Unit 106
