Skip main navigation
Off market
Street View
  • $353,000

    3507 Castleton Dr, Killeen, TX 76542

    4beds
    3,473sqft
    SingleFamily
    Built in 2012
    6,969 Square Feet Lot
    $353,000 Zestimate®
    $102/sqft
    $2,599 Estimated rent

    Home value

    $353,000

    $335,000 - $371,000

    $2,599/mo

    Zestimate® history
    Loading
    Loading...

    Owner options

    List your home for rent

    $2,599/mo

    Rent Zestimate®

    Find your next renter with Zillow Rental Manager. Plus, with online applications, you can quickly screen prospective tenants – for free.

    Learn more

    $2,599/mo

    Rent Zestimate®

    Refinance and save

    $2,429/mo

    Est. payment

    Refinancing to a lower rate could help reduce your monthly payments and save thousands over the life of the loan.

    See today's rates

    $2,429/mo

    Est. payment

    Explore your selling options

    Work with a Zillow partner agent

    Leverage their expertise and Zillow's premium Showcase listings to get your home seen by more buyers.

    Get started

    List with your own agent

    Get your home in front of millions of buyers by listing it on Zillow.

    Learn how to do it

    Sell it yourself

    Take full control of how buyers see your home on Zillow by listing For Sale by Owner (FSBO).

    List your home

    What's special

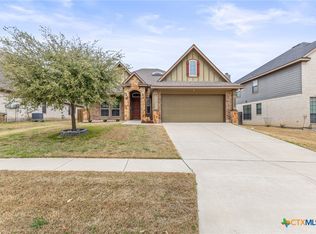
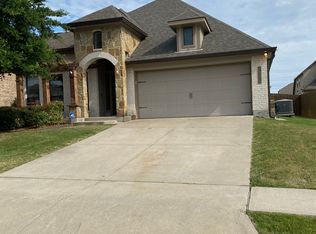
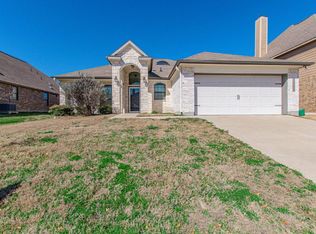
    -Straight from a storybook, this home is simply stunning. Perched on a beautifully landscaped lot in the heart of Yowell Ranch, this 4 bed, 2 bath room is overflowing with custom features. Upon entry, wood floors and an open floorplan invite you to tour the inside. A formal dining area is immediately to your left, showcasing triple windows and a private study is to your right. As you continue through the home, notice the open concept living room with beautiful stone fireplace as natural light seeps in through another set of triple windows. Through the arched walkways and pass-through breakfast bar window, you will reach the kitchen. Stunning granite countertops, sparkling stainless-steel appliances and recessed lighting make this kitchen a chefâs delight. The ownerâs retreat, complete with a lighted ceiling fan and plush carpet is enhanced by huge landscape-capturing windows. The attached master bath boasts double sinks on a granite vanity, a garden tub and glass-enclosed shower, making this space unforgettable. Bedrooms 2 and 3 are each carpeted, painted neutral shades and share a convenient jack-and-jill bath.  The 4th bedroom is the perfect guest room which affords its own private full bath. For added space, the great flex room can be used for any number of purposes.  Life is too short not to have your own home theatre, so sit back and enjoy the big screen from the comfort of your own couch! Enjoy a fenced backyard and peaceful covered patio in the rear of the home. Donâ

    This property is off market, which means it's not currently listed for sale or rent on Zillow. This may be different from what's available on other websites or public sources.
    Facts & features

    Interior

    Bedrooms & bathrooms
    • Bedrooms: 4
    • Bathrooms: 4
    • Full bathrooms: 3
    • 1/2 bathrooms: 1
    Appliances
    • Included: Dishwasher, Refrigerator
    Features
    • High Ceilings, Split Bedroom, Separate Shower, Game Room, Carbon Monoxide Detector
    • Flooring: Carpet, Laminate, Linoleum / Vinyl
    • Has fireplace: Yes
    Interior area
    • Total interior livable area: 3,473 sqft

    Property

    Parking
    • Total spaces: 1
    • Parking features: Garage - Attached
    Features
    • Exterior features: Stone, Vinyl
    • Fencing: Wood Fence
    Lot
    • Size: 6,969 sqft
    Details
    • Parcel number: 438465

    Construction

    Type & style
    • Home type: SingleFamily
    Materials
    • brick
    • Foundation: Slab
    • Roof: Composition
    Condition
    • Year built: 2012

    Community & neighborhood

    Location
    • Region: Killeen

    HOA & financial

    HOA
    • Has HOA: Yes
    • HOA fee: $90 monthly

    Other

    Other facts
    • Fencing: Wood Fence
    • Construction Exterior: 3-Side Masonry
    • Foundation: Slab
    • Interior Features: High Ceilings, Split Bedroom, Separate Shower, Game Room, Carbon Monoxide Detector
    • Proposed Terms: VA, Cash, Conventional, FHA, Lease/Option
    • Kitchen Features: Breakfast Bar, Island, Disposal, Double Ovens, Eat in Kitchen
    • Num Stories: Two
    • Style: Traditional
    • Neighborhood Amenities: Swimming Pool, Walking/Jogging Trail
    • Water Sewer: City Water
    • Access Road Surface: Concrete
    • Possession: At Closing

    Price history

    DateEventPrice
    10/16/2017Sold--
    Source: Agent Provided Report a problem
    9/11/2017Pending sale$245,000$71/sqft
    Source: The Salas Team, LTD #8218208 Report a problem
    6/9/2017Listed for sale$245,000$71/sqft
    Source: The Salas Team Realtors #316547 Report a problem

    Public tax history

    YearProperty taxesTax assessment
    2025-- $370,362 +0.4%
    2024-- $369,070 +8.1%
    2023-- $341,326 +10%
    2022-- $310,296 +10%
    2021-- $282,087 +6%
    2020$446 -92.2%$266,022 +10%
    2019$5,737 -11.5%$241,838 -2.9%
    2018$6,483 +1.8%$249,045 -6.7%
    2017$6,366 $266,993 +3.5%
    2016$6,366 +13.3%$258,000 +7.8%
    2015$5,618 $239,296 +5.2%
    2014$5,618 $227,498

    Find assessor info on the county website

    Neighborhood: Yowell Ranch

    Nearby schools

    GreatSchools rating
    Schools provided by the listing agent
    • District: KILLEEN ISD

    Source: The MLS. This data may not be complete. We recommend contacting the local school district to confirm school assignments for this home.

    Get a cash offer in 3 minutes
    Find out how much your home could sell for in as little as 3 minutes with a no-obligation cash offer.
    Estimated market value
    $353,000
    Get a cash offer in 3 minutes
    Find out how much your home could sell for in as little as 3 minutes with a no-obligation cash offer.
    Estimated market value
    $353,000