Skip main navigation
Off market
  • $259,300

    3509 Castleton Dr, Killeen, TX 76542

    3beds
    1,864sqft
    Single Family Residence
    Built in ----
    -- sqft lot
    $259,300 Zestimate®
    $139/sqft
    $1,787 Estimated rent

    Home value

    $259,300

    $246,000 - $272,000

    $1,787/mo

    Zestimate® history
    Loading
    Loading...

    Owner options

    List your home for rent

    $1,787/mo

    Rent Zestimate®

    Find your next renter with Zillow Rental Manager. Plus, with online applications, you can quickly screen prospective tenants – for free.

    Learn more

    $1,787/mo

    Rent Zestimate®

    Refinance and save

    $1,706/mo

    Est. payment

    Refinancing to a lower rate could help reduce your monthly payments and save thousands over the life of the loan.

    See today's rates

    $1,706/mo

    Est. payment

    Explore your selling options

    Work with a Zillow partner agent

    Leverage their expertise and Zillow's premium Showcase listings to get your home seen by more buyers.

    Get started

    List with your own agent

    Get your home in front of millions of buyers by listing it on Zillow.

    Learn how to do it

    Sell it yourself

    Take full control of how buyers see your home on Zillow by listing For Sale by Owner (FSBO).

    List your home

    What's special

    Wood burning fireplacePrivacy fenceHigh ceilingsLarge low-e glass windowsCeiling fansGranite countersWooden blinds

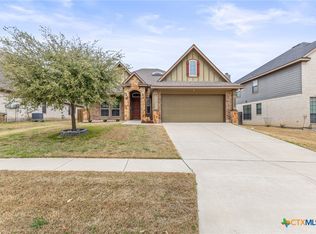
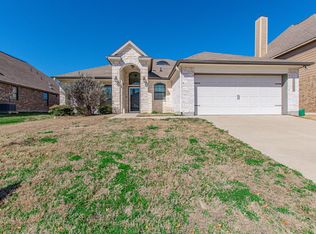
    This charming 2013 energy efficient and health conscious one-story stone and brick home is located on a quiet side street within the Yowell Ranch subdivision just minutes from schools, shopping and Ft Hood. The community offers a private park, playground, basketball court, and swimming pool on site for all residents. The bright and gorgeously detailed home features arched entries, high ceilings and large Low-E Glass windows. Beautifully tiled wet areas and wood grained porcelain flooring throughout the living areas allow for easy customization. The large kitchen in this open concept home overlooks the dining and living area and boasts custom tile backsplash, granite counters and stainless appliances. The primary Bath, with a private entrance from the primary Suite, offers a deep tub, separate shower, double granite vanity and large walk-in closet. The spacious study alcove, with its built-in granite desk, shelving and cabinet space, gives access to two additional bedrooms, with conveniently located second full bath. Curb appeal invites, with landscaped yard, arched natural stone entry, and pergola. Desirable amenities include state of the art GE AvantaPure professional series whole house water treatment system, built-in high volume six filter reverse osmosis drinking water kitchen spout, custom whole house disinfecting air filtration system, externally vented microwave range hood, wood burning fireplace, ceiling fans, wooden blinds, privacy fence, automatic solar synchronized sprinkler system, covered back patio, separate laundry room, remote entry enabled two-car garage and prewired for easy alarm systems installation. Call today to schedule an appointment to view this lovely home! No smoking Pets okay; anything over 25lbs is subject to owner approval $300.00 Refundable pet deposit PER PET $50.00 Non-refundable application fee for anyone over the age of 18

    This property is off market, which means it's not currently listed for sale or rent on Zillow. This may be different from what's available on other websites or public sources.

    Zillow last checked:

    Listing updated:

    Source: Zillow Rentals

    Facts & features

    Interior

    Bedrooms & bathrooms
    • Bedrooms: 3
    • Bathrooms: 2
    • Full bathrooms: 2
    Cooling
    • Central Air
    Appliances
    • Included: Dishwasher, Microwave, Oven, Refrigerator, WD Hookup
    • Laundry: Hookups
    Features
    • WD Hookup, Walk In Closet
    • Flooring: Hardwood
    Interior area
    • Total interior livable area: 1,864 sqft

    Property

    Parking
    • Parking features: Attached
    • Has attached garage: Yes
    • Details: Contact manager
    Features
    • Exterior features: Walk In Closet
    Details
    • Parcel number: 438464

    Construction

    Type & style
    • Home type: SingleFamily
    • Property subtype: Single Family Residence

    Community & HOA

    Community
    • Deposit fee: $1,850
    • Application fee: $50
    Location
    • Region: Killeen

    Financial & listing details

    • Price per square foot: $139/sqft
    • Tax assessed value: $260,564
    • Annual tax amount: $3,993
    • Date on market: 4/7/2026
    • Lease term: 1 Year

    Price history

    DateEventPrice
    5/8/2026Listing removed$1,850$1/sqft
    Source: Zillow Rentals Report a problem
    4/7/2026Listed for rent$1,850$1/sqft
    Source: Zillow Rentals Report a problem
    3/26/2026Listing removed$1,850$1/sqft
    Source: Zillow Rentals Report a problem
    2/3/2026Listed for rent$1,850$1/sqft
    Source: Zillow Rentals Report a problem
    7/13/2023Listing removed--
    Source: Zillow Rentals Report a problem
    7/7/2023Listed for rent$1,850$1/sqft
    Source: Zillow Rentals Report a problem

    Public tax history

    YearProperty taxesTax assessment
    2025$3,993 -4.2%$260,564 +0.4%
    2024$4,168 +19%$259,564 +11.4%
    2023$3,502 -12.3%$232,965 +10%
    2022$3,994 $211,786 +10%
    2021-- $192,533 +6.3%
    2020$4,027 -6.4%$181,204 -1.7%
    2019$4,303 +5.7%$184,288 +9.3%
    2018$4,072 +9.8%$168,534 +0.8%
    2017$3,708 $167,166 +3.4%
    2016$3,708 -2.9%$161,702 -8.2%
    2015$3,818 $176,066 +9.1%
    2014$3,818 $161,441
    Find assessor info on the county website

    Neighborhood: Yowell Ranch

    Nearby schools

    GreatSchools rating
    Get a cash offer in 3 minutes
    Find out how much your home could sell for in as little as 3 minutes with a no-obligation cash offer.
    Estimated market value
    $259,300
    Get a cash offer in 3 minutes
    Find out how much your home could sell for in as little as 3 minutes with a no-obligation cash offer.
    Estimated market value
    $259,300