Welcome to your STUNNING & MAGESTIC Dream Home located in the highly sought after and prestigious community of Dalworthington Gardens! This one-of-a-kind, estate property will overwhelm you with WOW FACTORS when you step inside. From the soaring ceilings, to the high end finishes, to the designer touches, you will be awed & amazed upon every turn! The unique floor plan and vast size of the home offers many options for living & entertaining. The primary bedroom is conveniently located downstairs with additional bedrooms and a third living area upstairs! There are interior amenities like stone accent walls, custom wood floors, modern light fixtures, top tier appliances, built-in cabinetry, oversized windows & so much more! Exterior amenities include a breathtaking pool with waterfalls, heated spa & a sun deck! There is also a complete property sound system, infrared sauna, golf cart garage & a chicken coop. 3507 Estates Drive is not just a home, but rather a RESORT LIVING EXPERIENCE!
Sold
Price Unknown
3507 Estates Dr, Dalworthington Gardens, TX 76016
4beds
4,431sqft
Single Family Residence
Built in 1983
0.49 Acres Lot
$959,200 Zestimate®
$--/sqft
$5,575 Estimated rent
Home value
$959,200
$892,000 - $1.03M
$5,575/mo
Zestimate® history
Owner options
List your home for rent
$5,575/mo
Rent Zestimate®
Find your next renter with Zillow Rental Manager. Plus, with online applications, you can quickly screen prospective tenants – for free.
$5,575/mo
Rent Zestimate®
Refinance and save
Refinancing to a lower rate could help reduce your monthly payments and save thousands over the life of the loan.
Explore your selling options
Work with a Zillow partner agent
Leverage their expertise and Zillow's premium Showcase listings to get your home seen by more buyers.
Get startedList with your own agent
Get your home in front of millions of buyers by listing it on Zillow.
Learn how to do itSell it yourself
Take full control of how buyers see your home on Zillow by listing For Sale by Owner (FSBO).
List your homeWhat's special
Breathtaking poolModern light fixturesSoaring ceilingsUnique floor planGolf cart garageOversized windowsSun deck
Zillow last checked:
Listing updated:
Listed by:
Beth Kelly 0627778 817-647-5098,
Kind Realty 817-647-5098,
Pam Dawson 0575975 817-501-9667,
Kind Realty
Bought with:
Celia Drummond
Seven6 Realty
Source: NTREIS,MLS#: 20421161
Facts & features
Interior
Bedrooms & bathrooms
- Bedrooms: 4
- Bathrooms: 6
- Full bathrooms: 4
- 1/2 bathrooms: 2
Primary bedroom
- Features: Closet Cabinetry, Cedar Closet(s), En Suite Bathroom, Sitting Area in Primary, Walk-In Closet(s)
- Level: First
- Dimensions: 18 x 15
Primary bedroom
- Features: Built-in Features, Closet Cabinetry, Walk-In Closet(s)
- Level: Second
- Dimensions: 14 x 11
Bedroom
- Features: Built-in Features, Closet Cabinetry, Ceiling Fan(s), En Suite Bathroom, Split Bedrooms, Walk-In Closet(s)
- Level: Second
- Dimensions: 13 x 12
Bedroom
- Features: Built-in Features, Closet Cabinetry, Ceiling Fan(s), En Suite Bathroom, Split Bedrooms, Walk-In Closet(s)
- Level: Second
- Dimensions: 22 x 17
Primary bathroom
- Features: Built-in Features, Closet Cabinetry, Cedar Closet(s), Dual Sinks, Double Vanity, En Suite Bathroom, Garden Tub/Roman Tub, Stone Counters, Separate Shower
- Level: First
Dining room
- Features: Built-in Features
- Level: First
- Dimensions: 14 x 14
Family room
- Features: Built-in Features, Ceiling Fan(s), Fireplace
- Level: First
- Dimensions: 20 x 18
Game room
- Features: Built-in Features, Ceiling Fan(s), Other
- Level: Second
- Dimensions: 22 x 12
Kitchen
- Features: Breakfast Bar, Built-in Features, Eat-in Kitchen, Kitchen Island, Pantry, Stone Counters, Walk-In Pantry
- Level: First
- Dimensions: 15 x 14
Living room
- Features: Built-in Features, Fireplace
- Level: First
- Dimensions: 20 x 20
Sauna
- Level: First
Utility room
- Features: Built-in Features, Linen Closet, Utility Room, Utility Sink
- Level: First
- Dimensions: 17 x 8
Workshop
- Level: First
Heating
- Central, ENERGY STAR Qualified Equipment, Fireplace(s), Natural Gas
Cooling
- Central Air, Ceiling Fan(s), Electric, ENERGY STAR Qualified Equipment, Multi Units, Roof Turbine(s), Zoned
Appliances
- Included: Some Gas Appliances, Built-In Refrigerator, Double Oven, Dishwasher, Electric Cooktop, Electric Oven, Electric Water Heater, Disposal, Gas Water Heater, Ice Maker, Plumbed For Gas, Refrigerator, Water Softener, Tankless Water Heater, Vented Exhaust Fan, Water Purifier
- Laundry: Washer Hookup, Electric Dryer Hookup, Laundry in Utility Room, Other
Features
- Built-in Features, Cedar Closet(s), Chandelier, Decorative/Designer Lighting Fixtures, Double Vanity, Eat-in Kitchen, High Speed Internet, In-Law Floorplan, Kitchen Island, Open Floorplan, Other, Pantry, Smart Home, Cable TV, Vaulted Ceiling(s), Natural Woodwork, Walk-In Closet(s), Wired for Sound
- Flooring: Carpet, Ceramic Tile, Hardwood
- Windows: Skylight(s), Window Coverings
- Has basement: No
- Number of fireplaces: 2
- Fireplace features: Decorative, Family Room, Gas, Gas Log, Gas Starter, Living Room, Stone
Interior area
- Total interior livable area: 4,431 sqft
Property
Parking
- Total spaces: 3
- Parking features: Additional Parking, Circular Driveway, Direct Access, Door-Single, Driveway, Electric Gate, Garage, Golf Cart Garage, Garage Door Opener, Gated, Inside Entrance, Kitchen Level, Lighted, Other, Oversized, Paved, Parking Pad, Private, Garage Faces Side, Secured
- Attached garage spaces: 3
- Has uncovered spaces: Yes
Accessibility
- Accessibility features: Accessible Full Bath
Features
- Levels: Two
- Stories: 2
- Patio & porch: Awning(s), Rear Porch, Deck, Front Porch, Other, Patio, Side Porch, Terrace, Balcony, Covered
- Exterior features: Balcony, Dog Run, Lighting, Outdoor Living Area, Private Entrance, Private Yard, Rain Gutters, Storage
- Has private pool: Yes
- Pool features: Gunite, Heated, In Ground, Outdoor Pool, Pool, Private, Pool Sweep, Pool/Spa Combo, Salt Water, Waterfall, Water Feature
- Has spa: Yes
- Spa features: Hot Tub
- Fencing: Cross Fenced,Full,Gate,High Fence,Perimeter,Security,Wood,Wrought Iron
Lot
- Size: 0.49 Acres
- Features: Back Yard, Cul-De-Sac, Garden, Interior Lot, Lawn, Native Plants, Many Trees, Sprinkler System
- Residential vegetation: Grassed, Wooded
Details
- Additional structures: Kennel/Dog Run, Garage(s), Poultry Coop, RV/Boat Storage, Shed(s), Storage, Workshop
- Parcel number: 03106519
- Other equipment: Intercom, Irrigation Equipment, Other
Construction
Type & style
- Home type: SingleFamily
- Architectural style: Contemporary/Modern,Detached
- Property subtype: Single Family Residence
- Attached to another structure: Yes
Materials
- Brick, Cedar, Wood Siding
- Foundation: Slab
- Roof: Composition
Condition
- Year built: 1983
Utilities & green energy
- Sewer: Public Sewer
- Water: Public
- Utilities for property: Natural Gas Available, Sewer Available, Separate Meters, Water Available, Cable Available
Green energy
- Energy efficient items: Appliances, Insulation, Lighting, Rain/Freeze Sensors, Thermostat, Water Heater, Windows
- Construction elements: Productive Veggie Garden
- Water conservation: Water-Smart Landscaping, Low-Flow Fixtures
Community & HOA
Community
- Security: Security System, Carbon Monoxide Detector(s), Other, Smoke Detector(s), Security Lights
- Subdivision: Estates Add
HOA
- Has HOA: No
Location
- Region: Dalworthington Gardens
Financial & listing details
- Tax assessed value: $677,000
- Annual tax amount: $14,610
- Date on market: 9/1/2023
- Cumulative days on market: 24 days
- Listing terms: Cash,Conventional,FHA,VA Loan
- Exclusions: FOR ALL QUESTIONS AND OFFERS PLEASE CONTACT LISTING AGENT BETH KELLY AT 817-647-5098 LADYOFREALESTATE@GMAIL.COM.
Price history
| Date | Event | Price |
|---|---|---|
| 11/1/2023 | Sold | -- |
Source: NTREIS #20421161 Report a problem | ||
| 10/1/2023 | Pending sale | $975,000$220/sqft |
Source: NTREIS #20421161 Report a problem | ||
| 9/26/2023 | Contingent | $975,000$220/sqft |
Source: NTREIS #20421161 Report a problem | ||
| 9/22/2023 | Price change | $975,000-18.8%$220/sqft |
Source: NTREIS #20421161 Report a problem | ||
| 9/1/2023 | Listed for sale | $1,200,000+187.1%$271/sqft |
Source: NTREIS #20421161 Report a problem | ||
| 10/1/2017 | Listing removed | $418,000$94/sqft |
Source: Giles, REALTY #13669523 Report a problem | ||
| 9/2/2017 | Pending sale | $418,000$94/sqft |
Source: Giles, REALTY #13669523 Report a problem | ||
| 8/11/2017 | Listed for sale | $418,000+26.7%$94/sqft |
Source: Giles, REALTY #13669523 Report a problem | ||
| 8/16/2011 | Listing removed | $330,000$74/sqft |
Source: Century 21 Judge Fite Company #11507595 Report a problem | ||
| 6/3/2011 | Price change | $330,000-14.3%$74/sqft |
Source: Century 21 Judge Fite Company #11507595 Report a problem | ||
| 1/20/2011 | Price change | $384,900-3.8%$87/sqft |
Source: CENTURY 21 Judge Fite Company #11507595 Report a problem | ||
| 11/24/2010 | Listed for sale | $399,900$90/sqft |
Source: Century 21 Judge Fite Company #11507595 Report a problem | ||
Public tax history
| Year | Property taxes | Tax assessment |
|---|---|---|
| 2025 | $12,757 -31.4% | $677,000 -26.9% |
| 2024 | $18,585 +46.8% | $925,780 +9.9% |
| 2023 | $12,664 -10.1% | $842,214 +34.8% |
| 2022 | $14,086 +20.8% | $624,990 +11.4% |
| 2021 | $11,664 -2.9% | $561,073 +4.2% |
| 2020 | $12,010 +16.8% | $538,300 +25.2% |
| 2019 | $10,286 +4.6% | $430,038 +7.5% |
| 2018 | $9,831 +8.5% | $400,000 |
| 2017 | $9,064 -0.4% | $400,000 -25.6% |
| 2016 | $9,102 +10.4% | $537,499 +43.3% |
| 2015 | $8,244 | $375,000 |
| 2014 | $8,244 | $375,000 |
| 2013 | -- | $375,000 |
| 2012 | -- | $375,000 |
| 2011 | -- | $375,000 |
| 2010 | -- | $375,000 -14.8% |
| 2009 | -- | $440,000 -7.6% |
| 2008 | -- | $476,000 +28.6% |
| 2007 | -- | $370,000 |
| 2006 | -- | $370,000 |
| 2005 | -- | $370,000 |
| 2004 | -- | $370,000 |
| 2003 | -- | $370,000 +28.6% |
| 2002 | -- | $287,800 +11.1% |
| 2001 | -- | $259,000 +1.8% |
| 2000 | -- | $254,500 |
Find assessor info on the county website
Neighborhood: 76016
Nearby homes
- $1,107,8004 bd6 ba4.6k sqft10 Santa Fe Cir, Dalworthington Gardens, TX 76016Off Market

- $719,0004 bd5 ba3.4k sqft3505 Estates Dr, Dalworthington Gardens, TX 76016For Sale
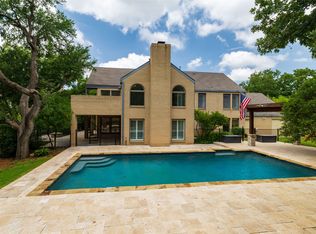
- $--4 bd5 ba4.1k sqft3511 Estates Dr, Dalworthington Gardens, TX 76016Sold

- $1,117,5004 bd4 ba4.6k sqft12 Santa Fe Cir, Dalworthington Gardens, TX 76016Off Market
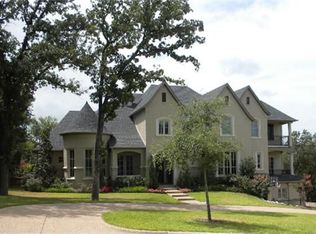
- $626,0003 bd3 ba2.8k sqft3508 Estates Dr, Dalworthington Gardens, TX 76016Off Market
- $721,4004 bd4 ba3.6k sqft3510 Estates Dr, Dalworthington Gardens, TX 76016Off Market
- $648,7004 bd3 ba3.2k sqft3506 Estates Dr, Dalworthington Gardens, TX 76016Off Market
- $1,055,1005 bd5 ba5.2k sqft8 Santa Fe Cir, Dalworthington Gardens, TX 76016Off Market
Nearby schools
GreatSchools rating
- 3/10Key Elementary SchoolGrades: PK-6Distance: 0.8 mi
- 7/10Gunn Junior High SchoolGrades: 6-8Distance: 1.8 mi
- 3/10Arlington High SchoolGrades: 9-12Distance: 3.4 mi
Schools provided by the listing agent
- Elementary: Key
- High: Arlington
- District: Arlington ISD
Source: NTREIS. This data may not be complete. We recommend contacting the local school district to confirm school assignments for this home.
Get a cash offer in 3 minutes
Find out how much your home could sell for in as little as 3 minutes with a no-obligation cash offer.
Estimated market value
$959,200
Get a cash offer in 3 minutes
Find out how much your home could sell for in as little as 3 minutes with a no-obligation cash offer.
Estimated market value
$959,200
- Texas
- Tarrant County
- Dalworthington Gardens
- 76016
- 3507 Estates Dr
Nearby cities
Nearby zip codes
Other Dalworthington Gardens Topics
- Apartments for Rent in 76016
- Houses for Sale in 76016
- Houses for Rent in 76016
- 76016 Real Estate
- Dalworthington Gardens Condos
- Houses for Sale in Dalworthington Gardens
- Newest Listings in Dalworthington Gardens
- Dalworthington Gardens Home Values
- Dalworthington Gardens Real Estate Agents
- Dalworthington Gardens Refinance
- Dalworthington Gardens Mortgage Rates
