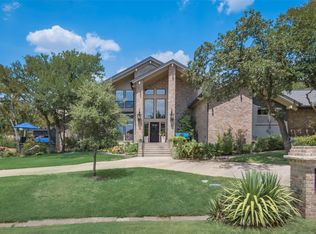
STUNNING LUXURY HOME nestled on a quiet cul-de-sac in the heart of Dalworthington Gardens, Arlington’s premier rural oasis, just minutes from the Texas Rangers and Dallas Cowboys! This one-of-a-kind contemporary masterpiece at 3511 Estates Drive sits on a massive lot with breathtaking curb appeal. Step through the impressive wood-and-glass front door to discover soaring ceilings, gleaming hardwood floors, custom bookshelves, elegant crown molding, and bespoke woodwork. The thoughtfully designed floor plan offers 4 spacious living areas, an elegant dining room, 2 cozy fireplaces, a gourmet kitchen with granite countertops, BOSCH dishwasher, and built-in SUBZERO refrigerator, plus a built-in SUBZERO mini fridge in the bonus room, a grand first-floor primary suite, and 3 oversized secondary bedrooms. The outdoor oasis is equally spectacular, featuring a sparkling pool with water features, custom cabana, expansive wood deck, built-in flower beds, and lush landscaping maintained by an automatic sprinkler system. Additional highlights include a durable 24-GAUGE STANDING SEAM ROOF and an oversized 3-car garage with workbench. Complete with a laundry room featuring a LG washer and dryer (purchased in fall 2023), this extraordinary home offers everything for luxurious living and unforgettable entertaining. Don’t miss this rare opportunity to own a slice of paradise at 3511 Estates Drive!
Sold
Price Unknown
3511 Estates Dr, Dalworthington Gardens, TX 76016
4beds
4,113sqft
Single Family Residence
Built in 1988
0.56 Acres Lot
$875,600 Zestimate®
$--/sqft
$5,222 Estimated rent
Home value
$875,600
$814,000 - $946,000
$5,222/mo
Zestimate® history
Owner options
List your home for rent
$5,222/mo
Rent Zestimate®
Find your next renter with Zillow Rental Manager. Plus, with online applications, you can quickly screen prospective tenants – for free.
$5,222/mo
Rent Zestimate®
Refinance and save
Refinancing to a lower rate could help reduce your monthly payments and save thousands over the life of the loan.
Explore your selling options
Work with a Zillow partner agent
Leverage their expertise and Zillow's premium Showcase listings to get your home seen by more buyers.
Get startedList with your own agent
Get your home in front of millions of buyers by listing it on Zillow.
Learn how to do itSell it yourself
Take full control of how buyers see your home on Zillow by listing For Sale by Owner (FSBO).
List your homeWhat's special
Breathtaking curb appealGleaming hardwood floorsCustom cabanaBosch dishwasherCustom bookshelvesExpansive wood deckBuilt-in subzero mini fridge
Zillow last checked:
Listing updated:
Listed by:
Joe Pettigrew 0523104 817-528-7740,
Kind Realty 817-647-5098,
Beth Kelly 0627778 817-647-5098,
Kind Realty
Bought with:
Michael Cunningham
Ebby Halliday, REALTORS
Source: NTREIS,MLS#: 20981160
Facts & features
Interior
Bedrooms & bathrooms
- Bedrooms: 4
- Bathrooms: 5
- Full bathrooms: 3
- 1/2 bathrooms: 2
Primary bedroom
- Features: Built-in Features, Ceiling Fan(s), En Suite Bathroom, Walk-In Closet(s)
- Level: First
- Dimensions: 20 x 16
Bedroom
- Features: Ceiling Fan(s), En Suite Bathroom, Walk-In Closet(s)
- Level: First
- Dimensions: 11 x 13
Bedroom
- Features: Split Bedrooms, Walk-In Closet(s)
- Level: Second
- Dimensions: 13 x 12
Bedroom
- Features: Ceiling Fan(s), En Suite Bathroom, Split Bedrooms, Walk-In Closet(s)
- Level: Second
- Dimensions: 13 x 11
Primary bathroom
- Features: Built-in Features, Dual Sinks, En Suite Bathroom, Jetted Tub, Separate Shower
- Level: First
- Dimensions: 14 x 12
Dining room
- Level: First
- Dimensions: 17 x 11
Family room
- Features: Built-in Features, Ceiling Fan(s), Fireplace
- Level: First
- Dimensions: 15 x 18
Other
- Features: Built-in Features, En Suite Bathroom, Solid Surface Counters
- Level: First
- Dimensions: 10 x 6
Other
- Features: Built-in Features, Double Vanity, Jack and Jill Bath, Solid Surface Counters
- Level: Second
- Dimensions: 13 x 7
Game room
- Features: Built-in Features, Ceiling Fan(s), Other
- Level: Second
- Dimensions: 23 x 12
Half bath
- Features: Solid Surface Counters
- Level: First
- Dimensions: 4 x 5
Half bath
- Level: Second
- Dimensions: 5 x 4
Kitchen
- Features: Breakfast Bar, Built-in Features, Eat-in Kitchen, Granite Counters, Pantry
- Level: First
- Dimensions: 19 x 19
Living room
- Features: Built-in Features, Ceiling Fan(s), Fireplace
- Level: First
- Dimensions: 23 x 18
Sunroom
- Features: Ceiling Fan(s)
- Level: First
- Dimensions: 18 x 10
Utility room
- Features: Built-in Features, Other, Utility Room, Utility Sink
- Level: First
- Dimensions: 9 x 8
Appliances
- Included: Built-In Refrigerator, Convection Oven, Double Oven, Dishwasher, Electric Cooktop, Disposal, Microwave, Refrigerator, Vented Exhaust Fan, Water Purifier, Wine Cooler
- Laundry: Washer Hookup, Electric Dryer Hookup, Laundry in Utility Room, Other
Features
- Wet Bar, Built-in Features, Cedar Closet(s), Chandelier, Cathedral Ceiling(s), Central Vacuum, Decorative/Designer Lighting Fixtures, Double Vanity, Eat-in Kitchen, Granite Counters, High Speed Internet, In-Law Floorplan, Open Floorplan, Pantry, Cable TV, Vaulted Ceiling(s), Wired for Data, Natural Woodwork, Walk-In Closet(s), Wired for Sound
- Flooring: Carpet, Ceramic Tile, Hardwood
- Windows: Window Coverings
- Has basement: No
- Number of fireplaces: 2
- Fireplace features: Gas Log, Gas Starter
Interior area
- Total interior livable area: 4,113 sqft
Property
Parking
- Total spaces: 3
- Parking features: Additional Parking, Circular Driveway, Concrete, Door-Multi, Direct Access, Door-Single, Driveway, Garage, Garage Door Opener, Inside Entrance, Kitchen Level, Lighted, Oversized, Private, Garage Faces Side, Workshop in Garage
- Attached garage spaces: 3
- Has uncovered spaces: Yes
Features
- Levels: Two
- Stories: 2
- Patio & porch: Deck, Covered
- Exterior features: Awning(s), Gas Grill, Lighting, Outdoor Grill, Outdoor Kitchen, Outdoor Living Area
- Pool features: Cabana, Fenced, Gunite, Heated, In Ground, Outdoor Pool, Pool, Pool Sweep, Pool/Spa Combo, Waterfall, Water Feature
- Fencing: Metal
Lot
- Size: 0.56 Acres
- Features: Back Yard, Cul-De-Sac, Hardwood Trees, Interior Lot, Lawn, Landscaped, Many Trees, Sprinkler System
Details
- Additional structures: Cabana, Outdoor Kitchen
- Parcel number: 05436087
Construction
Type & style
- Home type: SingleFamily
- Architectural style: Contemporary/Modern,Detached
- Property subtype: Single Family Residence
- Attached to another structure: Yes
Materials
- Roof: Metal
Condition
- Year built: 1988
Utilities & green energy
- Sewer: Public Sewer
- Water: Public
- Utilities for property: Natural Gas Available, Sewer Available, Separate Meters, Water Available, Cable Available
Community & HOA
Community
- Security: Carbon Monoxide Detector(s), Smoke Detector(s)
- Subdivision: Estates Add
HOA
- Has HOA: No
Location
- Region: Dalworthington Gardens
Financial & listing details
- Tax assessed value: $844,052
- Annual tax amount: $18,585
- Date on market: 7/10/2025
- Cumulative days on market: 100 days
- Listing terms: Cash,Conventional,FHA,VA Loan
- Road surface type: Asphalt
Price history
| Date | Event | Price |
|---|---|---|
| 10/28/2025 | Sold | -- |
Source: NTREIS #20981160 Report a problem | ||
| 10/27/2025 | Pending sale | $900,000$219/sqft |
Source: NTREIS #20981160 Report a problem | ||
| 10/23/2025 | Contingent | $900,000$219/sqft |
Source: NTREIS #20981160 Report a problem | ||
| 10/2/2025 | Price change | $900,000-2.2%$219/sqft |
Source: NTREIS #20981160 Report a problem | ||
| 9/11/2025 | Price change | $920,000-3.2%$224/sqft |
Source: NTREIS #20981160 Report a problem | ||
| 7/10/2025 | Listed for sale | $950,000+11.8%$231/sqft |
Source: NTREIS #20981160 Report a problem | ||
| 8/28/2023 | Sold | -- |
Source: NTREIS #20371875 Report a problem | ||
| 8/3/2023 | Pending sale | $850,000$207/sqft |
Source: NTREIS #20371875 Report a problem | ||
| 7/17/2023 | Contingent | $850,000$207/sqft |
Source: NTREIS #20371875 Report a problem | ||
| 7/14/2023 | Listed for sale | $850,000$207/sqft |
Source: NTREIS #20371875 Report a problem | ||
Public tax history
| Year | Property taxes | Tax assessment |
|---|---|---|
| 2025 | $16,282 -3.4% | $844,052 |
| 2024 | $16,847 +113.3% | $844,052 -0.7% |
| 2023 | $7,898 -2% | $850,000 +42.2% |
| 2022 | $8,060 +1.4% | $597,643 +10.9% |
| 2021 | $7,947 +1.3% | $539,100 +1.4% |
| 2020 | $7,844 +2.1% | $531,639 +27.5% |
| 2019 | $7,680 +2.2% | $416,938 +8.1% |
| 2018 | $7,515 -4.3% | $385,547 -25.1% |
| 2017 | $7,852 +1% | $514,711 +0.4% |
| 2016 | $7,771 +0.5% | $512,901 +34.3% |
| 2015 | $7,730 | $381,986 |
| 2014 | $7,730 | $381,986 |
| 2013 | -- | $381,986 -13.2% |
| 2012 | -- | $440,200 +10.1% |
| 2011 | -- | $399,900 |
| 2010 | -- | $399,900 |
| 2009 | -- | $399,900 |
| 2008 | -- | $399,900 +2.4% |
| 2007 | -- | $390,400 |
| 2006 | -- | $390,400 |
| 2005 | -- | $390,400 -13.2% |
| 2004 | -- | $449,900 |
| 2003 | -- | $449,900 +36.3% |
| 2002 | -- | $330,100 +16.4% |
| 2001 | -- | $283,600 +2.2% |
| 2000 | -- | $277,500 |
Find assessor info on the county website
Neighborhood: 76016
Nearby homes
- $1,055,1005 bd5 ba5.2k sqft8 Santa Fe Cir, Dalworthington Gardens, TX 76016Off Market
- $--4 bd6 ba4.4k sqft3507 Estates Dr, Dalworthington Gardens, TX 76016Sold
- $1,107,8004 bd6 ba4.6k sqft10 Santa Fe Cir, Dalworthington Gardens, TX 76016Off Market

- $608,3003 bd2 ba3.2k sqft3514 Estates Dr, Dalworthington Gardens, TX 76016Off Market
- $735,7004 bd3 ba3.4k sqft3512 Estates Dr, Dalworthington Gardens, TX 76016Off Market
- $718,4004 bd4 ba3.6k sqft3510 Estates Dr, Dalworthington Gardens, TX 76016Off Market
- $627,2003 bd2 ba3.1k sqft3516 Estates Dr, Dalworthington Gardens, TX 76016Off Market
- $873,8004 bd4 ba3.5k sqft6 Santa Fe Cir, Dalworthington Gardens, TX 76016Off Market
Nearby schools
GreatSchools rating
- 3/10Key Elementary SchoolGrades: PK-6Distance: 0.8 mi
- 7/10Gunn Junior High SchoolGrades: 6-8Distance: 1.8 mi
- 3/10Arlington High SchoolGrades: 9-12Distance: 3.4 mi
Schools provided by the listing agent
- Elementary: Key
- High: Arlington
- District: Arlington ISD
Source: NTREIS. This data may not be complete. We recommend contacting the local school district to confirm school assignments for this home.
Get a cash offer in 3 minutes
Find out how much your home could sell for in as little as 3 minutes with a no-obligation cash offer.
Estimated market value
$875,600
Get a cash offer in 3 minutes
Find out how much your home could sell for in as little as 3 minutes with a no-obligation cash offer.
Estimated market value
$875,600
- Texas
- Tarrant County
- Dalworthington Gardens
- 76016
- 3511 Estates Dr
Nearby cities
Nearby zip codes
Other Dalworthington Gardens Topics
- Apartments for Rent in 76016
- Houses for Sale in 76016
- Houses for Rent in 76016
- 76016 Real Estate
- Dalworthington Gardens Condos
- Houses for Sale in Dalworthington Gardens
- Newest Listings in Dalworthington Gardens
- Dalworthington Gardens Home Values
- Dalworthington Gardens Real Estate Agents
- Dalworthington Gardens Refinance
- Dalworthington Gardens Mortgage Rates
