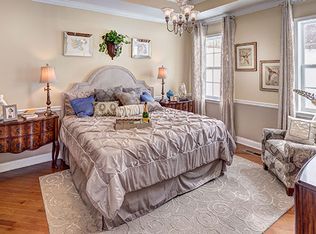
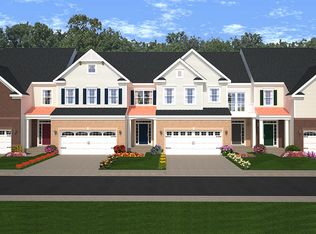
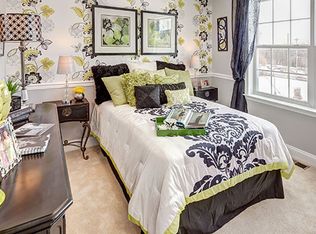
Better than new construction without the wait! This spacious end unit Yosemite model features a FIRST FLOOR MASTER BEDROOM floor plan and 2 car garage. Once you enter the home through the 2 story foyer, you will be welcomed with gleaming hardwood floors throughout the first floor, a spectacular kitchen with upgraded cabinets, granite counter tops, stainless steel appliances, tumbled marble back splash and new pendant lighting above the expanded kitchen island. The family room has dramatic vaulted ceilings, a gas fireplace and sliding doors that lead to a maintenance free deck overlooking one of the best and most private lots in the development. The first floor master bedroom boasts hardwood floors, two large walk-in closets and a beautiful en-suite bathroom with double sinks and a lovely tiled walk out shower.~ A powder room and laundry room complete the first floor. Upstairs you will enjoy a large open balcony loft with hardwood flooring that overlooks the family room. The level also has 2 large bedrooms with walk-in closets a spacious hall bath with double vanities. A large bonus room that can be used as a work out room, home office or storage complete this level. The large fully finished basement features 9 foot ceilings with custom built in cabinetry and wired for surround sound as well as a separate den or 4th bedroom with a full en-suite bathroom. This home has over $100,000 worth of builder upgrades. Make this beautiful home yours today!
This property is not currently displayed as for sale or rent on Zillow. This may be different from what's on other websites or public sources.