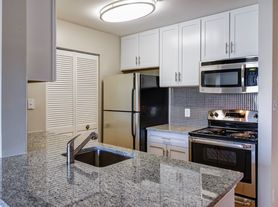
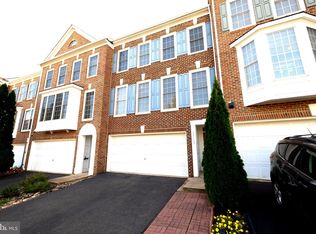
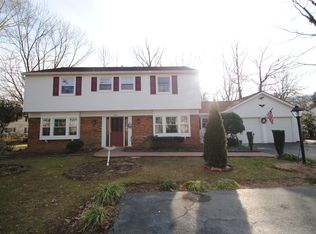
Welcome home to this spacious brick-front Monroe model, ideally situated on a cul-de-sac in sought-after Franklin Glen and featuring one of the largest fenced backyards in the community! Located within the Chantilly High School pyramid, this 4-bedroom home offers Brazilian cherry hardwood floors throughout the main level, a renovated kitchen with granite countertops, maple cabinetry, gas cooking, and double wall ovens. French doors lead to a large deck overlooking the expansive backyard, perfect for entertaining and outdoor living. Upstairs features four generously sized bedrooms, convenient upper-level laundry, and a beautifully updated primary bathroom. The walk-out lower level offers a large recreation room with brand-new carpet, a den/office, full bathroom, ample storage, and direct access to the backyard. The home has also been freshly repainted throughout. Enjoy a wood-burning fireplace, newer windows, newer roof and A/C, plus access to Franklin Glen's neighborhood amenities. An exceptional rental with plenty of indoor and outdoor space!
House for rent
Singlefamily
Available now
Cats, dogs OK
Air conditioner, central air, electric
In unit laundry
2 Attached garage spaces parking
Forced air, natural gas
What's special
Wood-burning fireplaceWalk-out lower levelSpacious brick-front monroe modelFreshly repainted throughoutBeautifully updated primary bathroomFour generously sized bedroomsAmple storage
- 24 days |
- -- |
- -- |
Zillow last checked:
Listing updated:
Travel times

Let’s turn your rent into credit progress
Build credit history with every on-time payment and get credit for the payment you’re already making.
Facts & features
Interior
Bedrooms & bathrooms
- Bedrooms: 4
- Bathrooms: 4
- Full bathrooms: 3
- 1/2 bathrooms: 1
Heating
- Forced Air, Natural Gas
Cooling
- Air Conditioner, Central Air, Electric
Appliances
- Included: Dishwasher, Double Oven, Dryer, Freezer, Garbage Disposal, Gas Water Heater, Microwave Oven, Refrigerator, Stove, Washer
- Laundry: In Unit, Upper Level
Features
- Bar, Breakfast Area, Ceiling Fan(s), Ceiling Fan(s), Crown Molding, Eat-in Kitchen, Family Room Off Kitchen, Pantry, Pantry, Primary Bath(s), Recessed Lighting, Upgraded Countertops, Walk-In Closet(s), Wet/Dry Bar
- Flooring: Carpet, Ceramic, Hardwood, Wood
- Has basement: Yes
- Has fireplace: Yes
Interior area
- Total interior livable area: 3,080 sqft
Property
Parking
- Total spaces: 2
- Parking features: Attached, Driveway, Garage, Open, Private
- Has attached garage: Yes
- Has uncovered spaces: Yes
- Details: Contact manager
Features
- Exterior features: Backs To Trees, Basement, Basketball Court, Breakfast Area, Common Grounds, Family Room Off Kitchen, Jogging Path, Lighting, Primary Bath(s), Soccer Field, Tennis Court(s), Tot Lots/Playground, Upgraded Countertops
- Has private pool: Yes
- Pool features: Community, Pool
- Has view: Yes
- View description: Trees/Woods
Details
- Additional structures: Garage(s), Tennis Court(s)
- Parcel number: 0353140027A
Construction
Type & style
- Home type: SingleFamily
- Architectural style: Colonial
- Property subtype: SingleFamily
Materials
- Roof: Architectural Shingle
Condition
- Year built: 1986
Community & HOA
Community
- Features: Pool, Tennis Court(s)
HOA
- Amenities included: Basketball Court, Tennis Court(s)
Location
- Region: Fairfax
Financial & listing details
- Lease term: Contact For Details
Price history
| Date | Event | Price |
|---|---|---|
| 9/11/2026 | Listed for rent | $4,700$2/sqft |
Source: Bright MLS #VAFX2340826 Report a problem | ||
| 7/12/2021 | Sold | $825,000$268/sqft |
Source: Public Record Report a problem | ||
| 6/12/2021 | Pending sale | $825,000$268/sqft |
Source:  Long & Foster Broker Feed #VAFX1201422 Report a problem Long & Foster Broker Feed #VAFX1201422 Report a problem | ||
| 6/10/2021 | Price change | $825,000-2.9%$268/sqft |
Source: Long & Foster Broker Feed #VAFX1201422 Report a problem | ||
| 5/20/2021 | Listed for sale | $850,000+240%$276/sqft |
Source: Long & Foster Broker Feed #VAFX1201422 Report a problem | ||
| 4/8/1998 | Sold | $250,000+6.4%$81/sqft |
Source: Public Record Report a problem | ||
| 9/2/1994 | Sold | $235,000$76/sqft |
Source: Public Record Report a problem | ||