SPOTLESS, beautifully updated and well maintained 2-bedroom, 2 bath Main Floor Condo featuring a private patio, detached 1 car garage, and additional dedicated parking space in desirable Timberbridge. You will love the Open Concept living area offering living room, dining area and kitchen. All kitchen and laundry appliances stay (laundry pair new in 2024). New garage door and garage door opener June, 2026. New central air in 2025. The spacious main bedroom offers a walk-in closet and private bath, while the second bedroom also features a walk-in closet. HOA covers water, trash service, snow removal, lawn care, and a clubhouse available for private rental. You will love low maintenance living and your lifestyle. Convenient North Valparaiso location near shopping, restaurants, parks, schools, and the YMCA just a short distance away. simply Nothing to do here but Move In and Enjoy your New Home!!
Pending
$175,000
3507 Timberbridge Dr APT A, Valparaiso, IN 46383
2beds
915sqft
Condominium
Built in 1992
-- sqft lot
$173,900 Zestimate®
$191/sqft
$285/mo HOA
What's special
Dining areaSpacious main bedroomAdditional dedicated parking spacePrivate patio
- 10 days |
- 504 |
- 31 |
Likely to sell faster than
Zillow last checked:
Listing updated:
Listed by:
Penny O'Neill,
Home Connection Realty, Inc. 219-962-7677
Source: NIRA as distributed by MLS GRID,MLS#: 842001
Facts & features
Interior
Bedrooms & bathrooms
- Bedrooms: 2
- Bathrooms: 2
- Full bathrooms: 1
- 3/4 bathrooms: 1
Rooms
- Room types: Bedroom 2, Primary Bedroom, Living Room, Kitchen
Primary bedroom
- Level: Main
- Area: 154
- Dimensions: 14.0 x 11.0
Bedroom 2
- Level: Main
- Area: 110
- Dimensions: 11.0 x 10.0
Kitchen
- Level: Main
- Area: 120
- Dimensions: 12.0 x 10.0
Living room
- Level: Main
- Area: 195
- Dimensions: 15.0 x 13.0
Heating
- Forced Air, Natural Gas
Appliances
- Included: Dryer, Washer, Refrigerator, Microwave, Dishwasher
- Laundry: Gas Dryer Hookup, Main Level, Laundry Room
Features
- Open Floorplan, Walk-In Closet(s)
- Has basement: No
- Has fireplace: No
Interior area
- Total structure area: 915
- Total interior livable area: 915 sqft
- Finished area above ground: 915
Property
Parking
- Total spaces: 1
- Parking features: Detached, Kitchen Level, Concrete, Additional Parking, Off Street, Garage Door Opener
- Garage spaces: 1
Features
- Levels: One
- Patio & porch: Patio
- Has view: Yes
- View description: Neighborhood
Lot
- Features: Landscaped
Details
- Parcel number: 641007184041000004
- Special conditions: None
Construction
Type & style
- Home type: Condo
- Property subtype: Condominium
- Attached to another structure: Yes
Condition
- New construction: No
- Year built: 1992
Utilities & green energy
- Electric: 100 Amp Service
- Sewer: Public Sewer
- Water: Public
- Utilities for property: Electricity Connected, Water Connected, Sewer Connected, Natural Gas Connected
Community & HOA
Community
- Subdivision: Timberbridge Condos Ph 02
HOA
- Has HOA: Yes
- Amenities included: Clubhouse, Snow Removal, Management, Maintenance Grounds, Landscaping
- Services included: Maintenance Grounds, Trash, Snow Removal, Maintenance Structure
- HOA fee: $285 monthly
- HOA name: 1st American
- HOA phone: 219-464-3536
Location
- Region: Valparaiso
Financial & listing details
- Price per square foot: $191/sqft
- Tax assessed value: $148,200
- Annual tax amount: $1,226
- Date on market: 7/9/2026
- Listing agreement: Exclusive Right To Sell
- Listing terms: Cash,Conventional
Estimated market value
$173,900
$165,000 - $183,000
$2,176/mo
Price history
| Date | Event | Price |
|---|---|---|
| 7/18/2026 | Pending sale | $175,000$191/sqft |
Source:  NIRA as distributed by MLS GRID #842001 Report a problem NIRA as distributed by MLS GRID #842001 Report a problem | ||
| 7/9/2026 | Listed for sale | $175,000+133.6%$191/sqft |
Source: NIRA as distributed by MLS GRID #842001 Report a problem | ||
| 11/26/2013 | Sold | $74,900-2.7%$82/sqft |
Source: NIRA as distributed by MLS GRID #324798 Report a problem | ||
| 2/4/2000 | Sold | $77,000$84/sqft |
Source: NIRA as distributed by MLS GRID #580889 Report a problem | ||
Public tax history
| Year | Property taxes | Tax assessment |
|---|---|---|
| 2025 | $1,145 +6.3% | $148,200 +15% |
| 2024 | $1,078 +2.2% | $128,900 +4.6% |
| 2023 | $1,054 +10.3% | $123,200 +5.8% |
| 2022 | $956 +19.4% | $116,400 +10.5% |
| 2021 | $801 +12.1% | $105,300 +10.5% |
| 2020 | $715 +8.8% | $95,300 +7% |
| 2019 | $657 +1.1% | $89,100 +4.9% |
| 2018 | $650 | $84,900 -0.6% |
| 2017 | $650 -8.9% | $85,400 -5.8% |
| 2016 | $713 -2.8% | $90,700 +2.4% |
| 2014 | $734 +26.5% | $88,600 +4.1% |
| 2013 | $580 +92.7% | $85,100 -1.2% |
| 2012 | $301 +1.1% | $86,100 -7.3% |
| 2011 | $298 +2.1% | $92,900 +3.1% |
| 2010 | $292 +2.1% | $90,100 +2.9% |
| 2009 | $286 | $87,600 |
Find assessor info on the county website
Monthly payment
Est. payment
Payment breakdown
Explore the cost of this home by adjusting the details. Changes won't be saved.Climate risks
Neighborhood: 46383
Nearby schools
GreatSchools rating
- 7/10Flint Lake Elementary SchoolGrades: K-5Distance: 0.3 mi
- 8/10Thomas Jefferson Middle SchoolGrades: 6-8Distance: 1.4 mi
- 10/10Valparaiso High SchoolGrades: 9-12Distance: 1.8 mi
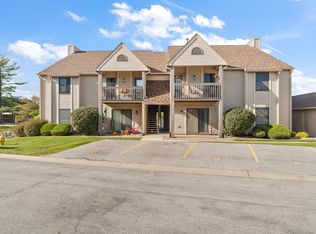
- $190,5002 bd2 ba915 sqft3501 Timberbridge Dr APT F, Valparaiso, IN 46383Sold
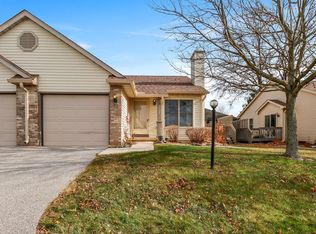
- $205,5002 bd2 ba1k sqft3602 Creekside Dr, Valparaiso, IN 46383Sold
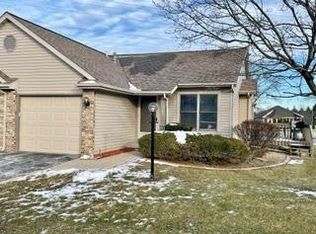
- $195,0002 bd2 ba1k sqft1907 Creekside Ct, Valparaiso, IN 46383For Sale
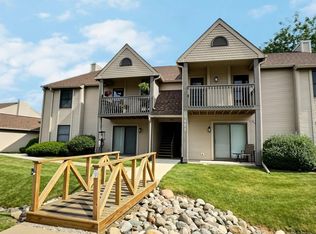
- $172,5002 bd2 ba915 sqft3602 Timberbridge Dr APT G, Valparaiso, IN 46383For Sale
- $148,0002 bd2 ba915 sqft3603 Timberbridge Dr APT C, Valparaiso, IN 46383Sold
- $165,9002 bd2 ba915 sqft3608 Timberbridge Dr APT D, Valparaiso, IN 46383Sold
- $158,0002 bd2 ba915 sqft3506 Timberbridge Dr APT H, Valparaiso, IN 46383Sold
- $173,0002 bd2 ba915 sqft3603 Timberbridge Dr APT E, Valparaiso, IN 46383Sold
- $159,0002 bd2 ba915 sqft3502 Timberbridge Dr APT E, Valparaiso, IN 46383Sold
A local agent can set up tours, give advice and negotiate with sellers.
A local lender can help you make sure your offer is ready when you are.
Similar homes
- $172,5002 bd2 ba915 sqft3602 Timberbridge Dr APT G, Valparaiso, IN 46383For Sale
 MLS ID #841426, Jennifer Luce, Realty Executives Premier. NIRA as distributed by MLS GRID
 - $185,0002 bd2 ba1.2k sqft2110 Yorktowne Dr, Valparaiso, IN 46383For Sale
 MLS ID #841971, Maurice Cornett, Epique Realty. NIRA as distributed by MLS GRID
 - $219,0002 bd2 ba1k sqft1905 Creekside Ct, Valparaiso, IN 46383For Sale
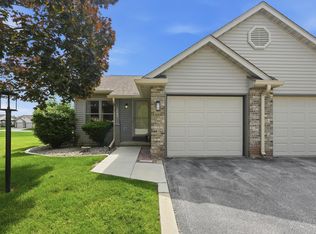 MLS ID #841634, Sarah Eenigenburg, Better Homes and Gardens Real. NIRA as distributed by MLS GRID
 - $194,9002 bd2 ba1.2k sqft400 Sturdy Rd APT 5B, Valparaiso, IN 46383For Sale
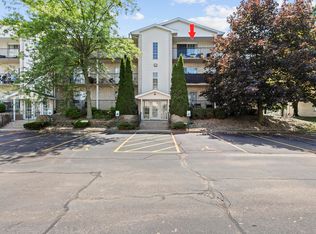 MLS ID #841310, Tonia Dragon, Better Homes and Gardens Real. NIRA as distributed by MLS GRID
 - $209,9002 bd2 ba960 sqft2925 Foggy Glen Dr, Valparaiso, IN 46385For SaleMLS ID #841936, Hannah Trueblood, @properties/Christie's Intl RE. NIRA as distributed by MLS GRID
- $223,9002 bd2 ba1k sqft3612 Creekside Dr, Valparaiso, IN 46383For SaleMLS ID #836191, Jennifer Colvin, McColly Real Estate. NIRA as distributed by MLS GRID
- $174,7002 bd1 ba854 sqft1086B Millpond Rd, Valparaiso, IN 46385For SaleMLS ID #839569, Rushelle Miller, Century 21 Circle. NIRA as distributed by MLS GRID
- $177,9002 bd1 ba1k sqft1079 Millpond Rd Unit E, Valparaiso, IN 46385For SaleMLS ID #834524, Holly Becker, Better Homes and Gardens Real. NIRA as distributed by MLS GRID
- $229,9003 bd2 ba1.2k sqft663 Forest Glen Dr, Valparaiso, IN 46385For SaleMLS ID #841422, Zane Galloway, Coldwell Banker Realty. NIRA as distributed by MLS GRID
- $239,9002 bd1 ba952 sqft1307 Redwing Rd, Valparaiso, IN 46383For SaleMLS ID #841522, Chase Pivarnik, Realty Executives Premier. NIRA as distributed by MLS GRID
- $185,0002 bd2 ba1.2k sqft750 Hidden Oak Trl Unit 2-B, Hobart, IN 46342For SaleMLS ID #842094, Mary Powers, RE/MAX Realty Associates. NIRA as distributed by MLS GRID
- $235,0002 bd1 ba836 sqft33 E 700 N, Valparaiso, IN 46383For SaleMLS ID #838166, Nicole Fech, Better Homes and Gardens Real. NIRA as distributed by MLS GRID
- $169,0002 bd2 ba1.3k sqft2021 W 75th Pl Unit 25, Merrillville, IN 46410For SaleMLS ID #842536, Frederick Long, Better Homes and Gardens Real. NIRA as distributed by MLS GRID
- $179,9002 bd2 ba1.1k sqft9621 Merrillville Rd APT 304, Crown Point, IN 46307For SaleMLS ID #842170, Myra Mitchell, Better Homes and Gardens Real. NIRA as distributed by MLS GRID
- $174,2992 bd2 ba1k sqft9621 Merrillville Rd APT 203, Crown Point, IN 46307For SaleMLS ID #841439, Steve Likas, McColly Real Estate. NIRA as distributed by MLS GRID
- $249,9003 bd2 ba1.1k sqft1108 Oak St, Valparaiso, IN 46383For SaleMLS ID #840726, Kellie Burton, Listing Leaders. NIRA as distributed by MLS GRID
- $174,9903 bd1 ba1k sqft205 Chestnut St, Michigan City, IN 46360For SaleMLS ID #841818, Isaiah Williams, Trueblood Real Estate, LLC. NIRA as distributed by MLS GRID
- $221,0002 bd2 ba1.3k sqft219 Prestwick Dr Unit A, Valparaiso, IN 46385For SaleMLS ID #840897, Joshua Vida, Paradigm Realty Solutions, LLC. NIRA as distributed by MLS GRID
- $240,0003 bd2 ba1.1k sqft770 Fox River Rd, Valparaiso, IN 46385For SaleMLS ID #842034, Daniel Respess, Coldwell Banker Realty. NIRA as distributed by MLS GRID
- $249,9002 bd1 ba812 sqft1106 Campbell St, Valparaiso, IN 46385For SaleMLS ID #841567, David Taylor, McColly Real Estate. NIRA as distributed by MLS GRID
