PRICE REDUCTION! Make your claim today on HUBZU! This home is being marketed on HUBZU at this time. Come see one of South Tampa’s prime residential properties. Ideal location to rebuild on the spacious 5000 sqft lot, making it perfect for Investors, general contractors, or custom home builders. This is an excellent property for discerning Buyers seeking a project with high returns. This homesite is nestled just minutes from the scenic Bayshore Boulevard - famed for its waterfront promenade, jogging and biking paths - and the vibrant Amature Works district where you can dine at many of the local restaurants, and fine dining venues. Convenient proximity to the Port of Tampa ensures convenient connections for commerce and travel, while nearby major roadways, including the Selmon Expressway toll road, I-75 Fwy, and the I-4 Fwy for seamless commutes throughout the Tampa Bay area and beyond. Live in one of Tampa's most sought after neighborhoods, that is also a family oriented community. Finding a location like this to build your dream home on is a rare opportunity to see your vision of homeownership take shape just the way you want.
Sold for $550,500
$550,500
3507 W SAN LUIS STREET, TAMPA, FL 33629
3beds
2,068sqft
Single Family Residence
Built in 1988
5,000 Square Feet Lot
$550,300 Zestimate®
$266/sqft
$4,594 Estimated rent
Home value
$550,300
$517,000 - $583,000
$4,594/mo
Zestimate® history
Owner options
List your home for rent
$4,594/mo
Rent Zestimate®
Find your next renter with Zillow Rental Manager. Plus, with online applications, you can quickly screen prospective tenants – for free.
$4,594/mo
Rent Zestimate®
Refinance and save
$3,819/mo
Est. payment
Refinancing to a lower rate could help reduce your monthly payments and save thousands over the life of the loan.
$3,819/mo
Est. payment
Explore your selling options
Work with a Zillow partner agent
Leverage their expertise and Zillow's premium Showcase listings to get your home seen by more buyers.
Get startedList with your own agent
Get your home in front of millions of buyers by listing it on Zillow.
Learn how to do itSell it yourself
Take full control of how buyers see your home on Zillow by listing For Sale by Owner (FSBO).
List your homeWhat's special
Waterfront promenadeJogging and biking paths
Zillow last checked:
Listing updated:
Listed by:
Cheryl Bailey 813-417-0399,
VYLLA HOME 813-947-7996
Bought with:
Petru Pusta, 3293808
KARIZA CAPITAL REALTY, LLC
Source: Stellar MLS,MLS#: TB8482641 Originating MLS: Suncoast Tampa
Originating MLS: Suncoast Tampa
Facts & features
Interior
Bedrooms & bathrooms
- Bedrooms: 3
- Bathrooms: 3
- Full bathrooms: 2
- 1/2 bathrooms: 1
Rooms
- Room types: Breakfast Room Separate, Utility Room
Primary bedroom
- Features: Other, Built-in Closet
- Level: Second
- Area: 225 Square Feet
- Dimensions: 15x15
Bedroom 1
- Features: Other, Built-in Closet
- Level: Second
- Area: 121 Square Feet
- Dimensions: 11x11
Bedroom 2
- Features: Other, Built-in Closet
- Level: Second
- Area: 81 Square Feet
- Dimensions: 9x9
Primary bathroom
- Features: Other, Storage Closet
- Level: Second
- Area: 100 Square Feet
- Dimensions: 10x10
Bathroom 2
- Features: Tub With Shower, Linen Closet
- Level: Second
- Area: 256 Square Feet
- Dimensions: 16x16
Dining room
- Features: Other, No Closet
- Level: First
- Area: 153 Square Feet
- Dimensions: 17x9
Kitchen
- Features: Breakfast Bar, Pantry, No Closet
- Level: First
- Area: 256 Square Feet
- Dimensions: 16x16
Living room
- Features: Other, No Closet
- Level: First
- Area: 153 Square Feet
- Dimensions: 17x9
Heating
- Electric
Cooling
- Central Air
Appliances
- Included: None
- Laundry: Inside
Features
- High Ceilings, Living Room/Dining Room Combo, PrimaryBedroom Upstairs
- Flooring: Other
- Has fireplace: Yes
- Fireplace features: Other Room, Wood Burning
Interior area
- Total structure area: 2,445
- Total interior livable area: 2,068 sqft
Property
Parking
- Total spaces: 1
- Parking features: Garage - Attached
- Attached garage spaces: 1
Features
- Levels: Two
- Stories: 2
- Exterior features: None
- Fencing: Fenced
Lot
- Size: 5,000 Square Feet
- Features: In County, Near Public Transit
Details
- Parcel number: A3429183U400008700013.0
- Zoning: RS-60
- Special conditions: Real Estate Owned
Construction
Type & style
- Home type: SingleFamily
- Architectural style: Traditional
- Property subtype: Single Family Residence
Materials
- Brick, Wood Frame
- Foundation: Slab
- Roof: Shingle
Condition
- Fixer
- New construction: No
- Year built: 1988
Utilities & green energy
- Sewer: Public Sewer
- Water: Public, See Remarks
- Utilities for property: Electricity Available, Public, Sewer Available, Sewer Connected, Street Lights, Water Available
Community & HOA
Community
- Pet fee: $0 monthly
- Subdivision: 3U4 | PALMA CEIA PARK
HOA
- Has HOA: No
Location
- Region: Tampa
Financial & listing details
- Price per square foot: $266/sqft
- Annual tax amount: $11,434
- Date on market: 3/4/2026
- Cumulative days on market: 126 days
- Listing terms: Cash
- Ownership: Fee Simple
- Total actual rent: 0
- Electric utility on property: Yes
- Road surface type: Paved
Price history
| Date | Event | Price |
|---|---|---|
| 7/27/2026 | Sold | $550,500$266/sqft |
Source:  Stellar MLS #TB8482641 Report a problem Stellar MLS #TB8482641 Report a problem | ||
Public tax history
Tax history is unavailable.
Neighborhood: Palma Ceia
Nearby homes
- $836,3005 bd5 ba2k sqft3507 San Luis St, Tampa, FL 33629Off Market
- $1,369,5004 bd3 ba3.2k sqft3505 W San Luis St, Tampa, FL 33629Off Market
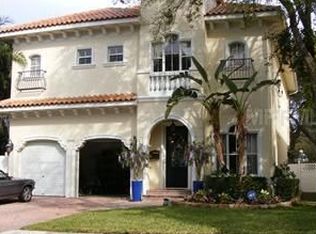
- $932,1003 bd3 ba1.9k sqft3509 W San Luis St, Tampa, FL 33629Off Market
- $1,197,7004 bd3 ba2.7k sqft3503 W San Luis St, Tampa, FL 33629Off Market
- $1,909,3003 bd2 ba1.8k sqft3506 W Tacon St, Tampa, FL 33629Off Market
- $1,175,0004 bd4 ba3.1k sqft3511 W San Luis St, Tampa, FL 33629Sold
- $851,9003 bd3 ba1.9k sqft3508 W Tacon St, Tampa, FL 33629Off Market
- $1,132,3004 bd3 ba2.5k sqft3510 W Tacon St, Tampa, FL 33629Off Market
Nearby schools
GreatSchools rating
- 10/10Roosevelt Elementary SchoolGrades: PK-5Distance: 0.2 mi
- 10/10Coleman Middle SchoolGrades: 6-8Distance: 1.3 mi
- 8/10Plant High SchoolGrades: 9-12Distance: 0.5 mi
Schools provided by the listing agent
- Elementary: Roosevelt-HB
- Middle: Coleman-HB
- High: Plant-HB
Source: Stellar MLS. This data may not be complete. We recommend contacting the local school district to confirm school assignments for this home.
Get a cash offer in 3 minutes
Find out how much your home could sell for in as little as 3 minutes with a no-obligation cash offer.
Estimated market value
$550,300
Get a cash offer in 3 minutes
Find out how much your home could sell for in as little as 3 minutes with a no-obligation cash offer.
Estimated market value
$550,300
- Florida
- Hillsborough County
- Tampa
- 33629
- Palma Ceia
- 3507 W SAN LUIS STREET
Nearby cities
Nearby neighborhoods
Nearby zip codes
Other Tampa Topics
