READY FOR IMMEDIATE OCCUPANCY! A highly functional 4 bed/3.5 bath floor plan and relaxed comfort meet effortlessly in this 2012 Shimberg Home located in an elevated X flood zone in the heart of South Tampa. Situated on a quiet oak lined street in the highly desirable Plant High School District, this home is only a block and a half to A-rated Roosevelt Elementary School and only 1/4 mile to H.B. Plant High School, and very near iconic Bayshore Boulevard and the shops and restaurants dotting Bay to Bay Boulevard. This home boasts a 2-car garage, screened back lanai, an open floor plan, wood floors up and down, wired for surround sound inside and out, in-wall Pest system, and 8' doors and 10' ceilings. The oversized family room opens to the kitchen, breakfast nook and dry bar which feature 42' wood cabinets, stainless steel appliances, and granite counter tops. This home has energy efficient low-E windows, appliances, and maintenance-free artificial turf in the yard! Upstairs, the luxurious master suite and bath feature two walk-in closets, separate garden tub and a walk-in glass shower, and dual vanity sinks. There are three additional spacious bedrooms upstairs, two with a Jack and Jill bath, as well as a guest room with full en suite bath. The laundry room is also conveniently located upstairs. Don't miss this opportunity to live in coveted Palma Ceia Park in the heart of South Tampa!
Sold for $1,175,000
$1,175,000
3511 W SAN LUIS STREET, TAMPA, FL 33629
4beds
3,187sqft
Single Family Residence
Built in 2012
5,000 Square Feet Lot
$1,139,100 Zestimate®
$369/sqft
$6,914 Estimated rent
Home value
$1,139,100
$1.04M - $1.25M
$6,914/mo
Zestimate® history
Owner options
List your home for rent
$6,914/mo
Rent Zestimate®
Find your next renter with Zillow Rental Manager. Plus, with online applications, you can quickly screen prospective tenants – for free.
$6,914/mo
Rent Zestimate®
Refinance and save
$8,066/mo
Est. payment
Refinancing to a lower rate could help reduce your monthly payments and save thousands over the life of the loan.
$8,066/mo
Est. payment
Explore your selling options
Work with a Zillow partner agent
Leverage their expertise and Zillow's premium Showcase listings to get your home seen by more buyers.
Get startedList with your own agent
Get your home in front of millions of buyers by listing it on Zillow.
Learn how to do itSell it yourself
Take full control of how buyers see your home on Zillow by listing For Sale by Owner (FSBO).
List your homeWhat's special
Zillow last checked:
Listing updated:
Listed by:
Krista Maddox 813-839-3800,
SMITH & ASSOCIATES REAL ESTATE 813-839-3800,
Frances Collier 813-728-3759,
SMITH & ASSOCIATES REAL ESTATE
Bought with:
Nick McCormick, 3388344
AGILE GROUP REALTY
Source: Stellar MLS,MLS#: TB8311234 Originating MLS: Suncoast Tampa
Originating MLS: Suncoast Tampa
Facts & features
Interior
Bedrooms & bathrooms
- Bedrooms: 4
- Bathrooms: 4
- Full bathrooms: 3
- 1/2 bathrooms: 1
Rooms
- Room types: Family Room, Utility Room
Primary bedroom
- Features: Walk-In Closet(s)
- Level: Second
- Area: 288 Square Feet
- Dimensions: 16x18
Bedroom 2
- Features: Walk-In Closet(s)
- Level: Second
- Area: 156 Square Feet
- Dimensions: 13x12
Bedroom 3
- Features: Built-in Closet
- Level: Second
- Area: 132 Square Feet
- Dimensions: 11x12
Bedroom 4
- Features: Walk-In Closet(s)
- Level: Second
- Area: 210 Square Feet
- Dimensions: 14x15
Dining room
- Level: First
- Area: 165 Square Feet
- Dimensions: 11x15
Great room
- Level: First
- Area: 357 Square Feet
- Dimensions: 17x21
Kitchen
- Level: First
- Area: 224 Square Feet
- Dimensions: 14x16
Library
- Level: First
- Area: 195 Square Feet
- Dimensions: 13x15
Heating
- Central, Electric
Cooling
- Central Air, Zoned
Appliances
- Included: Cooktop, Dishwasher, Disposal, Dryer, Electric Water Heater, Microwave, Washer
- Laundry: Inside, Laundry Room, Upper Level
Features
- Ceiling Fan(s), Crown Molding, Eating Space In Kitchen, Kitchen/Family Room Combo, Open Floorplan, PrimaryBedroom Upstairs, Solid Surface Counters, Solid Wood Cabinets, Thermostat, Walk-In Closet(s)
- Flooring: Carpet, Ceramic Tile, Engineered Hardwood, Hardwood
- Doors: French Doors
- Has fireplace: No
Interior area
- Total structure area: 3,831
- Total interior livable area: 3,187 sqft
Property
Parking
- Total spaces: 2
- Parking features: Driveway, Garage Door Opener
- Attached garage spaces: 2
- Has uncovered spaces: Yes
Features
- Levels: Two
- Stories: 2
- Patio & porch: Covered, Front Porch, Rear Porch, Screened
- Exterior features: Irrigation System, Sidewalk
- Fencing: Wood
Lot
- Size: 5,000 Square Feet
- Dimensions: 50 x 100
- Features: City Lot, Landscaped, Level, Sidewalk
- Residential vegetation: Mature Landscaping
Details
- Parcel number: A3429183U400008700011.0
- Zoning: RS-60
- Special conditions: None
Construction
Type & style
- Home type: SingleFamily
- Architectural style: Traditional
- Property subtype: Single Family Residence
Materials
- Block, Stucco
- Foundation: Stem Wall
- Roof: Shingle
Condition
- Completed
- New construction: No
- Year built: 2012
Utilities & green energy
- Sewer: Public Sewer
- Water: Public
- Utilities for property: BB/HS Internet Available, Electricity Connected, Natural Gas Available, Public, Sewer Connected, Street Lights, Water Connected
Community & HOA
Community
- Pet fee: $0 monthly
- Subdivision: PALMA CEIA PARK
HOA
- Has HOA: No
Location
- Region: Tampa
Financial & listing details
- Price per square foot: $369/sqft
- Tax assessed value: $964,147
- Annual tax amount: $10,812
- Date on market: 11/13/2024
- Cumulative days on market: 48 days
- Listing terms: Cash,Conventional,VA Loan
- Ownership: Fee Simple
- Total actual rent: 0
- Electric utility on property: Yes
- Road surface type: Paved, Asphalt
Price history
| Date | Event | Price |
|---|---|---|
| 1/27/2025 | Sold | $1,175,000-9.5%$369/sqft |
Source:  Stellar MLS #TB8311234 Report a problem Stellar MLS #TB8311234 Report a problem | ||
| 1/1/2025 | Pending sale | $1,299,000$408/sqft |
Source: Stellar MLS #TB8311234 Report a problem | ||
| 12/7/2024 | Price change | $1,299,000-2%$408/sqft |
Source: Stellar MLS #TB8311234 Report a problem | ||
| 11/13/2024 | Listed for sale | $1,325,000+117.2%$416/sqft |
Source: Stellar MLS #TB8311234 Report a problem | ||
| 1/14/2015 | Sold | $610,000-1.5%$191/sqft |
Source: Public Record Report a problem | ||
| 11/13/2014 | Price change | $619,000-1.6%$194/sqft |
Source: Smith & Associates #T2726278 Report a problem | ||
| 10/25/2014 | Price change | $629,000-2.5%$197/sqft |
Source: SCHOFIELD REALTY INVESTMENTS (779552) #T2716285 Report a problem | ||
| 10/17/2014 | Price change | $645,000-2.3%$202/sqft |
Source: SCHOFIELD REALTY INVESTMENTS (779552) #T2716285 Report a problem | ||
| 9/13/2014 | Listed for sale | $660,000+26.9%$207/sqft |
Source: SCHOFIELD REALTY INVESTMENTS (779552) #T2716285 Report a problem | ||
| 4/30/2012 | Sold | $519,9000%$163/sqft |
Source: Stellar MLS #T2501104 Report a problem | ||
| 1/11/2012 | Listed for sale | $519,990+262.9%$163/sqft |
Source: WEINBERG REALTY & INVESTMENTS #T2501104 Report a problem | ||
| 11/30/2010 | Sold | $143,300+5.4%$45/sqft |
Source: Public Record Report a problem | ||
| 5/2/2001 | Sold | $136,000+27.7%$43/sqft |
Source: Public Record Report a problem | ||
| 3/23/1998 | Sold | $106,500+13.3%$33/sqft |
Source: Public Record Report a problem | ||
| 12/16/1996 | Sold | $94,000$29/sqft |
Source: Public Record Report a problem | ||
Public tax history
| Year | Property taxes | Tax assessment |
|---|---|---|
| 2025 | $19,303 +74.4% | $964,147 +56.7% |
| 2024 | $11,069 +2.4% | $615,169 +3% |
| 2023 | $10,812 +2.6% | $597,251 +3% |
| 2022 | $10,542 +1.1% | $579,855 +3% |
| 2021 | $10,429 +0.9% | $562,966 +1.4% |
| 2020 | $10,341 +1.6% | $555,193 +2.3% |
| 2019 | $10,175 | $542,711 +1.9% |
| 2018 | $10,175 +0.6% | $532,592 +2.1% |
| 2017 | $10,120 +1.3% | $521,638 -0.8% |
| 2016 | $9,994 -0.2% | $525,643 0% |
| 2015 | $10,015 -1.6% | $525,765 +8.8% |
| 2014 | $10,177 | $483,184 +10% |
| 2013 | $10,177 +504.1% | $439,258 +461.7% |
| 2012 | $1,685 -36.9% | $78,200 -36.2% |
| 2011 | $2,669 +46.6% | $122,612 -1.9% |
| 2010 | $1,821 +3.3% | $125,010 +2.7% |
| 2009 | $1,762 -18.5% | $121,723 -12.9% |
| 2008 | $2,161 -13% | $139,723 -0.2% |
| 2007 | $2,485 -5.8% | $140,003 +2.5% |
| 2006 | $2,637 +0.6% | $136,588 +3% |
| 2005 | $2,620 | $132,610 +3% |
| 2004 | -- | $128,748 +1.9% |
| 2003 | -- | $126,347 +2.4% |
| 2002 | -- | $123,386 +45.8% |
| 2001 | -- | $84,642 -13% |
| 2000 | $1,458 | $97,290 |
Find assessor info on the county website
Neighborhood: Palma Ceia
Nearby homes
- $932,1003 bd3 ba1.9k sqft3509 W San Luis St, Tampa, FL 33629Off Market
- $1,351,1004 bd4 ba3.1k sqft3206 S Himes Ave, Tampa, FL 33629Off Market
- $616,5002 bd2 ba1.6k sqft3204 S Himes Ave, Tampa, FL 33629Off Market
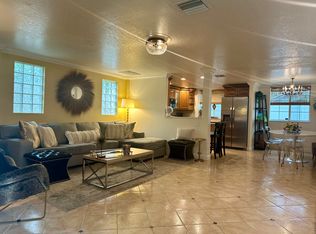
- $1,138,2004 bd3 ba2.5k sqft3510 W Tacon St, Tampa, FL 33629Off Market
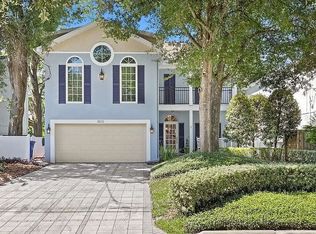
- $550,5003 bd3 ba2k sqft3507 W San Luis St, Tampa, FL 33629Sold
- $845,9005 bd5 ba2k sqft3507 San Luis St, Tampa, FL 33629Off Market
- $1,569,9004 bd4 ba3.1k sqft3512 W Tacon St, Tampa, FL 33629Off Market
- $851,9003 bd3 ba1.9k sqft3508 W Tacon St, Tampa, FL 33629Off Market
Nearby schools
GreatSchools rating
- 10/10Roosevelt Elementary SchoolGrades: PK-5Distance: 0.2 mi
- 10/10Coleman Middle SchoolGrades: 6-8Distance: 1.3 mi
- 8/10Plant High SchoolGrades: 9-12Distance: 0.5 mi
Schools provided by the listing agent
- Elementary: Roosevelt-HB
- Middle: Coleman-HB
- High: Plant-HB
Source: Stellar MLS. This data may not be complete. We recommend contacting the local school district to confirm school assignments for this home.
Get a cash offer in 3 minutes
Find out how much your home could sell for in as little as 3 minutes with a no-obligation cash offer.
Estimated market value
$1,139,100
Get a cash offer in 3 minutes
Find out how much your home could sell for in as little as 3 minutes with a no-obligation cash offer.
Estimated market value
$1,139,100
- Florida
- Hillsborough County
- Tampa
- 33629
- Palma Ceia
- 3511 W SAN LUIS STREET
Nearby cities
Nearby neighborhoods
Nearby zip codes
Other Tampa Topics
