Welcome to a Stunning Contemporary Home with Luxurious Features. A modern masterpiece that seamlessly blends elegance with functionality. This exquisite residence is nestled in a prime location, offering both privacy and convenience. From the moment you step inside, you will be captivated by the thoughtful design, upscale finishes, and ample natural light. This house features fresh designer paint, high-end fixtures, a beautifully redesigned master bath and kitchen with adequate cabinet space, quartz countertops, & top-of-the-line stainless steel appliances. You also have large plank wood flooring on the main level, an updated powder room, and a gas fireplace in the family room. The family room opens to the kitchen with an eat-in area, and the living room opens to the dining room. This layout will be great for your family gatherings and entertaining your guests. The lower level offers a renovated recreation space with luxury vinyl planks, a large den/ possible fifth (5th) bedroom, and a storage area. You will also enjoy the Built-in closet system in all the bedroom closets. Exterior features include a brand-new roof, a covered front porch, a two-car garage, an overhead storage rack in the garage, and a new rear brick patio overlooking a four-acre open space with walking trails and a Tot-Lot. The pipestem is only shared by one other residence. Close proximity to parks, schools, and shopping centers. *BONUS* - New carpet will be installed on the bedroom level New Windows! Don't miss out on the opportunity to make this your forever home! This home is amazing and won't last long. It is like buying a brand-new home! Schedule your private showing today and experience the magic of 3507 Wisteria Way Ct. Welcome home! OFFER DEADLINE MONDAY NOON.
Sold for $950,000
$950,000
3507 Wisteria Way Ct, Fairfax, VA 22033
4beds
3,329sqft
Single Family Residence
Built in 1986
0.33 Acres Lot
$1,054,400 Zestimate®
$285/sqft
$4,360 Estimated rent
Home value
$1,054,400
$1.00M - $1.11M
$4,360/mo
Zestimate® history
Owner options
List your home for rent
$4,360/mo
Rent Zestimate®
Find your next renter with Zillow Rental Manager. Plus, with online applications, you can quickly screen prospective tenants – for free.
$4,360/mo
Rent Zestimate®
Refinance and save
$6,223/mo
Est. payment
Refinancing to a lower rate could help reduce your monthly payments and save thousands over the life of the loan.
$6,223/mo
Est. payment
Explore your selling options
Work with a Zillow partner agent
Leverage their expertise and Zillow's premium Showcase listings to get your home seen by more buyers.
Get startedList with your own agent
Get your home in front of millions of buyers by listing it on Zillow.
Learn how to do itSell it yourself
Take full control of how buyers see your home on Zillow by listing For Sale by Owner (FSBO).
List your homeWhat's special
New windowsBuilt-in closet systemFresh designer paintFour-acre open spaceClose proximity to parksBrand-new roofNew carpet
Zillow last checked:
Listing updated:
Listed by:
Donna Harrod 240-200-5566,
Keller Williams Preferred Properties,
Co-Listing Agent: Humaira Khalil 240-200-5566,
Keller Williams Preferred Properties
Bought with:
Lauryn Eadie, 0225102469
Compass
Source: Bright MLS,MLS#: VAFX2163058
Facts & features
Interior
Bedrooms & bathrooms
- Bedrooms: 4
- Bathrooms: 4
- Full bathrooms: 2
- 1/2 bathrooms: 2
- Main level bathrooms: 1
Basement
- Area: 975
Heating
- Forced Air, Natural Gas
Cooling
- Central Air, Electric
Appliances
- Included: Gas Water Heater
Features
- Basement: Finished,Rear Entrance,Sump Pump
- Number of fireplaces: 1
Interior area
- Total structure area: 3,329
- Total interior livable area: 3,329 sqft
- Finished area above ground: 2,354
- Finished area below ground: 975
Property
Parking
- Total spaces: 2
- Parking features: Garage Faces Front, Garage Door Opener, Asphalt, Shared Driveway, Attached
- Attached garage spaces: 2
- Has uncovered spaces: Yes
Accessibility
- Accessibility features: >84" Garage Door, Other
Features
- Levels: Three
- Stories: 3
- Pool features: Community
Lot
- Size: 0.33 Acres
Details
- Additional structures: Above Grade, Below Grade
- Parcel number: 0353 18 0017
- Zoning: 120
- Special conditions: Standard
Construction
Type & style
- Home type: SingleFamily
- Architectural style: Colonial,Contemporary
- Property subtype: Single Family Residence
Materials
- Aluminum Siding
- Foundation: Slab
Condition
- New construction: No
- Year built: 1986
Utilities & green energy
- Electric: 120/240V
- Sewer: Public Sewer
- Water: Public
- Utilities for property: Cable Available, Electricity Available, Natural Gas Available, Water Available
Community & HOA
Community
- Subdivision: Franklin Glen
HOA
- Has HOA: Yes
- Amenities included: Pool, Tennis Court(s), Tot Lots/Playground, Basketball Court, Jogging Path
- Services included: Common Area Maintenance, Management, Pool(s), Snow Removal
- HOA fee: $272 quarterly
Location
- Region: Fairfax
Financial & listing details
- Price per square foot: $285/sqft
- Tax assessed value: $896,240
- Annual tax amount: $10,114
- Date on market: 2/8/2024
- Listing agreement: Exclusive Agency
- Listing terms: Cash,Conventional,FHA,VA Loan
- Exclusions: The Refrigerator And Deep Freezer In The Garage
- Ownership: Fee Simple
Price history
| Date | Event | Price |
|---|---|---|
| 2/27/2024 | Sold | $950,000$285/sqft |
Source:  Bright MLS #VAFX2163058 Report a problem Bright MLS #VAFX2163058 Report a problem | ||
| 2/13/2024 | Pending sale | $950,000$285/sqft |
Source: Bright MLS #VAFX2163058 Report a problem | ||
| 2/8/2024 | Listed for sale | $950,000+26.7%$285/sqft |
Source: Bright MLS #VAFX2163058 Report a problem | ||
| 1/7/2020 | Sold | $750,000+0.3%$225/sqft |
Source: Public Record Report a problem | ||
| 12/3/2019 | Listed for sale | $748,000$225/sqft |
Source: Weichert, REALTORS #VAFX1101638 Report a problem | ||
Public tax history
| Year | Property taxes | Tax assessment |
|---|---|---|
| 2025 | $11,354 +9.4% | $982,170 +9.6% |
| 2024 | $10,383 +2.7% | $896,240 |
| 2023 | $10,114 +7.3% | $896,240 +8.8% |
| 2022 | $9,422 | $823,960 +16.3% |
| 2021 | -- | $708,670 +15% |
| 2020 | $7,290 +1.1% | $615,980 +1.1% |
| 2019 | $7,209 -1.8% | $609,090 -1.8% |
| 2018 | $7,344 +5.5% | $620,500 +3.5% |
| 2017 | $6,962 +2.8% | $599,620 +2.6% |
| 2016 | $6,772 +5.7% | $584,550 +1.8% |
| 2015 | $6,407 +6.8% | $574,110 +6.5% |
| 2014 | $6,001 | $538,910 +7.6% |
| 2013 | -- | $500,860 |
| 2012 | -- | $500,860 +3.9% |
| 2011 | -- | $481,890 +3.3% |
| 2010 | -- | $466,570 -4.6% |
| 2009 | -- | $488,830 -9.5% |
| 2008 | -- | $539,860 -5.8% |
| 2007 | -- | $573,020 +70.3% |
| 2003 | -- | $336,490 +8% |
| 2002 | -- | $311,565 +26% |
| 2001 | -- | $247,275 |
Find assessor info on the county website
Neighborhood: Franklin Glen
Nearby homes
- $1,050,0005 bd4 ba3k sqft3509 Wisteria Way Ct, Fairfax, VA 22033Sold

- $1,073,8005 bd3 ba3.2k sqft3505 Wisteria Way Ct, Fairfax, VA 22033Off Market
- $1,000,6004 bd4 ba2.1k sqft3511 Wisteria Way Ct, Fairfax, VA 22033Off Market
- $1,025,9004 bd4 ba3.2k sqft3503 Wisteria Way Ct, Fairfax, VA 22033Off Market
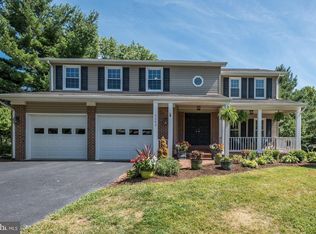
- $977,4004 bd4 ba2.3k sqft3510 Wisteria Way Ct, Fairfax, VA 22033Off Market
- $1,020,8004 bd3 ba3.1k sqft13512 Oak Ivy Ln, Fairfax, VA 22033Off Market
- $1,000,7005 bd3 ba2.8k sqft13514 Oak Ivy Ln, Fairfax, VA 22033Off Market
- $953,5004 bd4 ba3k sqft3501 Wisteria Way Ct, Fairfax, VA 22033Sold
Nearby schools
GreatSchools rating
- 9/10Lees Corner Elementary SchoolGrades: PK-6Distance: 0.9 mi
- 8/10Franklin Middle SchoolGrades: 7-8Distance: 0.4 mi
- 9/10Chantilly High SchoolGrades: 9-12Distance: 1.7 mi
Schools provided by the listing agent
- Elementary: Lees Corner
- Middle: Franklin
- High: Chantilly
- District: Fairfax County Public Schools
Source: Bright MLS. This data may not be complete. We recommend contacting the local school district to confirm school assignments for this home.
Get a cash offer in 3 minutes
Find out how much your home could sell for in as little as 3 minutes with a no-obligation cash offer.
Estimated market value
$1,054,400
Get a cash offer in 3 minutes
Find out how much your home could sell for in as little as 3 minutes with a no-obligation cash offer.
Estimated market value
$1,054,400
- Virginia
- Fairfax County
- Fairfax
- 22033
- Franklin Glen
- 3507 Wisteria Way Ct
Nearby cities
Nearby neighborhoods
Nearby zip codes
Other Fairfax Topics
