WOW! The Florida Pool Home that you have been searching for is now available for you here in the exclusive Manor Hill subdivision of Sun N Lake in Sebring, FL! This custom home was built in 2013 and will have you in awe the moment that you arrive at this stunning, pristinely presented property. The alluring curb appeal of the custom garage door, underground electrical utilities (no power poles!), and lush well-maintained landscaping will make you happy to call this amazing property 'home'! With over 2,100 square footage of living space alone - three large bedrooms on a split floor plan, heated 12’x22’ custom concrete pool, screen caged-in patio/pool deck, BOTH a front living and a rear family room, 2 conveniently located bathrooms, and a generously sized 2 car garage with an additional golf cart storage & separate entryway will leave you impressed with the massive size of the home! The spotlessly clean, captivating front living room greets you into the home with its impressively high vaulted ceilings and pretty front yard view through the large custom window incorporating white adjustable plantation shutters. The exquisite kitchen boasts beautiful, glazed maple solid wood cabinetry, copious amounts of high quality Granite countertops, all stainless steel appliances, custom tile backsplash, convenient storage pantry closet, both a 5’ long raised cocktail bar AND 7’ long breakfast bar for extra seating! The designated dining room centrally located in the home is adorned with ornate chandelier lighting and custom trim wall accents. Enter the wonderful 22’x14’ family room detailing a view of the impressive back yard and sliding glass door access onto the porch/pool area. The in-ground concrete heated & optionally illuminated pool with 41’x22’ deck was custom installed by the current homeowners in 2014. The massive 15'x15' primary bedroom displays a beautiful view of the pool through the sliding glass door access to the pool area. The updated primary en-suite bathroom offers a generously sized 6.5'x5.5' walk-in closet, fully tiled shower, custom cabinetry, and dual sink Granite vanity. Secondary bedrooms are on the opposite side of the home providing privacy and plenty of comfortable amenities for your visiting guests. The 2nd bathroom contains a deep soak tub and raised granite countertop sink vanity. Extra convenient indoor utility room with extra storage space and utility sink is located adjacent to the oversized 2 car garage w/ supplemental golf cart garage. Custom trim finishings, white plantation shutters, DC current fans with dimmers, and carpet/tile flooring throughout the entire home. The current owners have lovingly and consistently maintained the home including a permitted new roof in June 2022, HVAC system 2019, water heater 2012, Skeeter Beater screen, and permitted window & door replacements in 2024. Truly your own slice of Florida paradise offering that special ‘WOW FACTOR’ in one of the best neighborhoods that Sebring, FL provides!
Sold for $499,000
$499,000
3508 Manor Dr, Sebring, FL 33872
3beds
2,125sqft
Single Family Residence
Built in 2013
0.29 Acres Lot
$490,400 Zestimate®
$235/sqft
$2,455 Estimated rent
Home value
$490,400
$417,000 - $579,000
$2,455/mo
Zestimate® history
Owner options
List your home for rent
$2,455/mo
Rent Zestimate®
Find your next renter with Zillow Rental Manager. Plus, with online applications, you can quickly screen prospective tenants – for free.
$2,455/mo
Rent Zestimate®
Refinance and save
$3,467/mo
Est. payment
Refinancing to a lower rate could help reduce your monthly payments and save thousands over the life of the loan.
$3,467/mo
Est. payment
Explore your selling options
Work with a Zillow partner agent
Leverage their expertise and Zillow's premium Showcase listings to get your home seen by more buyers.
Get startedList with your own agent
Get your home in front of millions of buyers by listing it on Zillow.
Learn how to do itSell it yourself
Take full control of how buyers see your home on Zillow by listing For Sale by Owner (FSBO).
List your homeWhat's special
Custom garage doorHigh quality granite countertopsCustom trim finishingsCustom trim wall accentsOrnate chandelier lightingCustom cabinetryLarge custom window
Zillow last checked:
Listing updated:
Listed by:
Emily Jones,
RE/MAX REALTY PLUS
Bought with:
Kenneth Oxsalida, 3577009
Paradise Real Estate International LLC
Source: HFMLS,MLS#: 321468Originating MLS: Heartland Association Of Realtors
Facts & features
Interior
Bedrooms & bathrooms
- Bedrooms: 3
- Bathrooms: 2
- Full bathrooms: 2
Primary bedroom
- Dimensions: 15 x 15
Bedroom 2
- Dimensions: 15 x 13
Bedroom 3
- Dimensions: 13 x 12
Bathroom 1
- Dimensions: 14 x 10
Bathroom 2
- Dimensions: 9 x 9
Other
- Dimensions: 12 x 22
Other
- Dimensions: 41 x 22
Dining room
- Dimensions: 13 x 12
Family room
- Dimensions: 24 x 14
Garage
- Dimensions: 27 x 21
Kitchen
- Dimensions: 12 x 11
Living room
- Dimensions: 19 x 18
Porch
- Dimensions: 16 x 11
Utility room
- Dimensions: 8 x 7
Heating
- Central, Electric
Cooling
- Central Air, Electric
Appliances
- Included: Dryer, Dishwasher, Electric Water Heater, Microwave, Oven, Range, Refrigerator, Washer
Features
- Ceiling Fan(s), High Speed Internet, Cable TV, Vaulted Ceiling(s), Window Treatments, Split Bedrooms
- Flooring: Carpet, Tile
- Windows: Double Hung, Blinds, Drapes
Interior area
- Total structure area: 3,852
- Total interior livable area: 2,125 sqft
Property
Parking
- Parking features: Garage, Garage Door Opener
- Garage spaces: 2
Features
- Levels: One
- Stories: 1
- Patio & porch: Rear Porch, Front Porch, Screened
- Pool features: Heated, In Ground, Community
- Has view: Yes
- View description: Pool
- Frontage length: 100
Lot
- Size: 0.29 Acres
Details
- Additional parcels included: ,,
- Parcel number: C04342813026200320
- Zoning description: R1A
- Special conditions: None
Construction
Type & style
- Home type: SingleFamily
- Architectural style: One Story
- Property subtype: Single Family Residence
Materials
- Block, Concrete, Stucco
- Roof: Shingle
Condition
- Resale
- Year built: 2013
Utilities & green energy
- Sewer: Public Sewer
- Water: Public
- Utilities for property: Cable Available, High Speed Internet Available, Sewer Available
Community & HOA
Community
- Features: Clubhouse, Dog Park, Fitness Center, Playground, Pool, Tennis Court(s)
- Subdivision: Manor Hill
HOA
- Has HOA: Yes
- HOA fee: $25 annually
Location
- Region: Sebring
Financial & listing details
- Price per square foot: $235/sqft
- Tax assessed value: $355,306
- Annual tax amount: $2,113
- Date on market: 1/9/2026
- Cumulative days on market: 13 days
- Listing agreement: Exclusive Right To Sell
- Listing terms: Cash,Conventional,VA Loan
- Road surface type: Paved
Price history
| Date | Event | Price |
|---|---|---|
| 2/23/2026 | Sold | $499,000$235/sqft |
Source: HFMLS #321468 Report a problem | ||
| 1/22/2026 | Pending sale | $499,000$235/sqft |
Source: HFMLS #321468 Report a problem | ||
| 1/9/2026 | Listed for sale | $499,000+185.1%$235/sqft |
Source: HFMLS #321468 Report a problem | ||
| 8/2/2013 | Sold | $175,000-6.8%$82/sqft |
Source: Public Record Report a problem | ||
| 6/22/2013 | Pending sale | $187,700$88/sqft |
Source: Midflorida Real Estate Sales LLC #225315 Report a problem | ||
| 6/6/2013 | Price change | $187,700-1.1%$88/sqft |
Source: Midflorida Real Estate Sales LLC #225315 Report a problem | ||
| 3/23/2013 | Price change | $189,700+3.7%$89/sqft |
Source: Midflorida Real Estate Sales LLC #225315 Report a problem | ||
| 3/8/2013 | Listed for sale | $183,000$86/sqft |
Source: Owner Report a problem | ||
Public tax history
| Year | Property taxes | Tax assessment |
|---|---|---|
| 2025 | $1,274 -51.1% | $217,027 +2.9% |
| 2024 | $2,606 +2.7% | $210,911 +3.3% |
| 2023 | $2,538 +1.6% | $204,213 +3% |
| 2022 | $2,499 -0.9% | $198,265 +3% |
| 2021 | $2,521 +3% | $192,490 +1.4% |
| 2020 | $2,448 | $189,832 +2.3% |
| 2019 | $2,448 +2.3% | $185,564 +1.9% |
| 2018 | $2,393 +0.8% | $182,104 +2.1% |
| 2017 | $2,374 +5% | $178,358 +2.1% |
| 2016 | $2,262 -0.2% | $174,690 +0.7% |
| 2015 | $2,268 +1.2% | $173,476 |
| 2014 | $2,240 | -- |
| 2013 | -- | -- |
| 2012 | -- | -- |
| 2011 | -- | -- |
| 2010 | -- | -- |
| 2009 | -- | -- |
| 2008 | -- | -- |
| 2007 | -- | -- |
| 2006 | -- | -- |
| 2005 | -- | -- |
| 2004 | -- | -- |
| 2003 | -- | -- |
| 2002 | -- | -- |
| 2001 | -- | -- |
| 2000 | -- | -- |
Find assessor info on the county website
Neighborhood: 33872
Nearby homes
- $58,9000.28 acres0 Manor Dr, Sebring, FL 33872Lot/Land

- $10,065-- bd-- ba-- sqft3500 Manor Dr, Sebring, FL 33872Off Market
- $304,1003 bd2 ba1.8k sqft3507 Monza Dr, Sebring, FL 33872Off Market

- $380,4003 bd2 ba2.2k sqft3516 Manor Dr, Sebring, FL 33872Off Market
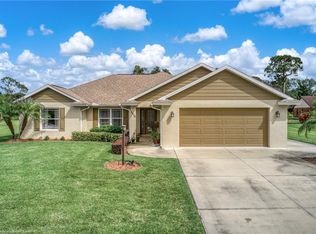
- $286,4003 bd2 ba1.9k sqft3501 Monza Dr, Sebring, FL 33872Off Market
- $536,8003 bd4 ba3.2k sqft3424 Manor Dr, Sebring, FL 33872Off Market
- $34,456-- bd-- ba-- sqft2400 Island Dr, Sebring, FL 33872Off Market
- $36,580-- bd-- ba-- sqft3525 Manor Dr, Sebring, FL 33872Off Market
Nearby schools
GreatSchools rating
- 7/10Sun 'n Lake Elementary SchoolGrades: PK-5Distance: 1 mi
- 5/10Hill-Gustat Middle SchoolGrades: 6-8,11-12Distance: 0.9 mi
- 3/10Avon Park High SchoolGrades: PK,9-12Distance: 5.2 mi
Schools provided by the listing agent
- Elementary: Sun N Lake Elementary
- Middle: Hill-Gustat Middle
- High: Avon Park High
Source: HFMLS. This data may not be complete. We recommend contacting the local school district to confirm school assignments for this home.
Get a cash offer in 3 minutes
Find out how much your home could sell for in as little as 3 minutes with a no-obligation cash offer.
Estimated market value
$490,400
Get a cash offer in 3 minutes
Find out how much your home could sell for in as little as 3 minutes with a no-obligation cash offer.
Estimated market value
$490,400
- Florida
- Highlands County
- Sebring
- 33872
- 3508 Manor Dr
