Skip main navigation
Sold for $365,000
  • $365,000

    3516 Manor Dr, Sebring, FL 33872

    3beds
    2,296sqft
    Single Family Residence
    Built in 2017
    0.35 Acres Lot
    $385,300 Zestimate®
    $159/sqft
    $2,207 Estimated rent

    Home value

    $385,300

    $366,000 - $405,000

    $2,207/mo

    Zestimate® history
    Loading
    Loading...

    Owner options

    List your home for rent

    $2,207/mo

    Rent Zestimate®

    Find your next renter with Zillow Rental Manager. Plus, with online applications, you can quickly screen prospective tenants – for free.

    Learn more

    $2,207/mo

    Rent Zestimate®

    Refinance and save

    $2,410/mo

    Est. payment

    Refinancing to a lower rate could help reduce your monthly payments and save thousands over the life of the loan.

    See today's rates

    $2,410/mo

    Est. payment

    Explore your selling options

    Work with a Zillow partner agent

    Leverage their expertise and Zillow's premium Showcase listings to get your home seen by more buyers.

    Get started

    List with your own agent

    Get your home in front of millions of buyers by listing it on Zillow.

    Learn how to do it

    Sell it yourself

    Take full control of how buyers see your home on Zillow by listing For Sale by Owner (FSBO).

    List your home

    What's special

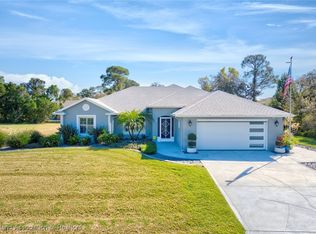
    Welcome to Manor Hill in Sun N Lake Estates of Sebring! Prepare to fall in love the moment that you see this 2017 custom built ONE OWNER masterpiece! Boasting over 2,200 living square footage alone - this 3 bedroom/2 bathroom/2 car garage home is ready for its second owners to enjoy in one of the best neighborhoods that Sebring offers! Immaculately spotless interior with a split floor plan and centrally located kitchen containing all stainless steel appliances with the purchase of the home. This open floor plan offers both a front living room and an extra large bonus family room at the back of the home allowing for plenty of options to plan your furniture placement! Generously sized bedrooms offering plenty of closet space in each bedroom, the 2nd bathroom is located between the two secondary bedrooms and offers a shower/tub combo, Granite sink vanity, and linen closet conveniently next to the shower area. The Primary bedroom contains beautiful sliding glass doors that allow access into exterior screened-in back porch and garden area in the private back yard - with the ensuite bathroom boasting a separate vanity area perfect for a make-up station, dual sink Granite wrap-around countertop vanity, fully tiled walk-in shower, and both an organized linen closet and a huge walk-in closet. The kitchen is one to be adored with generous amounts of Glazed Maple solid wood soft close cabinetry, 2 large storage pantries, custom tiled backsplash, and amazing high quality Granite countertops with a huge 7 ft. long breakfast bar overlooking the living room and central living areas of the home! High 12 ft. vaulted ceilings adorned with crown molding and custom shelving features allow for your own decorative touch. Extra convenient in-home utility room near the entryway to the oversized 2 car garage PLUS side access golf cart garage with spotless painted floor surface (washer and dryer included with sale). Neutral Berber style carpet and intact ceramic wood-look tile flooring with spotless white baseboards throughout the home. Additional bonus features include builder upgraded ceiling fans, recessed light fixtures, rubbed bronze faucets, insulated windows, premium grade sliding glass doors, architectural shingle roof, and gutters with down spouts. The impeccable exterior landscaping with full well irrigation system and timer provides superior curb appeal to the inviting neighborhood of both well maintained existing and new custom construction homes. Located on a large interior lot over 1/4 of an acre in a non-flood zone, this home is move-in ready to enjoy Florida living at its best!

    Zillow last checked:

    Listing updated:

    Listed by:

    Emily Jones,

    RE/MAX REALTY PLUS

    Bought with:

    Rick Buntenbach, 3271757

    RE/MAX REALTY PLUS

    Source: HFMLS,MLS#: 293914Originating MLS: Heartland Association Of Realtors

    Facts & features

    Interior

    Bedrooms & bathrooms
    • Bedrooms: 3
    • Bathrooms: 2
    • Full bathrooms: 2
    Primary bedroom
    • Dimensions: 15 x 13
    Bedroom 2
    • Dimensions: 12 x 14
    Bedroom 3
    • Dimensions: 12 x 12
    Bathroom 1
    • Dimensions: 9 x 14
    Bathroom 2
    • Dimensions: 8 x 8
    Dining room
    • Dimensions: 12 x 12
    Family room
    • Dimensions: 14 x 25
    Garage
    • Dimensions: 21 x 27
    Kitchen
    • Dimensions: 12 x 12
    Living room
    • Dimensions: 15 x 18
    Porch
    • Dimensions: 10 x 16
    Utility room
    • Dimensions: 6 x 7
    Heating
    • Central, Electric
    Cooling
    • Central Air, Electric
    Appliances
    • Included: Dryer, Dishwasher, Electric Water Heater, Disposal, Microwave, Oven, Range, Refrigerator, Washer
    Features
    • Ceiling Fan(s), High Speed Internet, Cable TV, Split Bedrooms
    • Flooring: Carpet, Tile
    • Windows: Double Hung, Insulated Windows, Blinds, Drapes
    Interior area
    • Total structure area: 3,026
    • Total interior livable area: 2,296 sqft

    Property

    Parking
    • Parking features: Garage, Golf Cart Garage, Garage Door Opener
    • Garage spaces: 2
    Accessibility
    • Accessibility features: Grab Bars, Hand Rails
    Features
    • Levels: One
    • Stories: 1
    • Patio & porch: Rear Porch, Front Porch, Open, Screened
    • Pool features: None, Community
    • Frontage length: 122
    Lot
    • Size: 0.35 Acres
    Details
    • Additional parcels included: ,,
    • Parcel number: C04342813026200330
    • Zoning description: R1A
    • Special conditions: None

    Construction

    Type & style
    • Home type: SingleFamily
    • Architectural style: One Story
    • Property subtype: Single Family Residence
    Materials
    • Block, Concrete, Stucco
    • Roof: Shingle
    Condition
    • Resale
    • Year built: 2017

    Utilities & green energy

    • Sewer: Public Sewer
    • Water: Public
    • Utilities for property: Cable Available, High Speed Internet Available, Sewer Available

    Community & neighborhood

    Community
    • Community features: Clubhouse, Pool, Tennis Court(s)
    Location
    • Region: Sebring
    • Subdivision: Manor Hill

    HOA & financial

    HOA
    • Has HOA: Yes
    • HOA fee: $15 annually

    Other

    Other facts
    • Listing agreement: Exclusive Right To Sell
    • Listing terms: Cash,Conventional,FHA,USDA Loan,VA Loan
    • Road surface type: Paved

    Price history

    DateEventPrice
    7/13/2023Sold$365,000-2.7%$159/sqft
    Source: Public Record Report a problem
    6/6/2023Contingent$375,000$163/sqft
    Source: HFMLS #293914 Report a problem
    6/6/2023Pending sale$375,000$163/sqft
    Source: HFMLS #293914 Report a problem
    5/11/2023Price change$375,000-6%$163/sqft
    Source: HFMLS #293914 Report a problem
    4/14/2023Listed for sale$399,000+66.6%$174/sqft
    Source: HFMLS #293914 Report a problem
    1/16/2018Sold$239,500-2.2%$104/sqft
    Source: Public Record Report a problem
    11/8/2017Pending sale$245,000$107/sqft
    Source: Sebring Office #244561 Report a problem
    4/24/2017Listed for sale$245,000+1125%$107/sqft
    Source: Ridge Real Estate Enterprises #242389 Report a problem
    8/18/2016Sold$20,000$9/sqft
    Source: Public Record Report a problem

    Public tax history

    YearProperty taxesTax assessment
    2025$4,727 +25.4%$303,002 +2.9%
    2024$3,771 -14.5%$294,463 -9.3%
    2023$4,413 +6.8%$324,756 +10.1%
    2022$4,131 +9.2%$294,857 +25%
    2021$3,782 +9.7%$235,965 +9.9%
    2020$3,448 $214,636 +12.2%
    2019$3,448 $191,345 +3.6%
    2018-- $184,748 +1321.1%
    2017$3,084 +674.4%$13,000
    2016$398 +96.3%$13,000 +18.2%
    2015$203 +11.5%$11,000
    2014$182 --
    2013-- --
    2012-- --
    2011-- --
    2010-- --
    2009-- --
    2008-- --
    2007-- --
    2006-- --
    2005-- --
    2004-- --
    2003-- --
    2002-- --
    2001-- --
    2000-- --

    Find assessor info on the county website

    Neighborhood: 33872

    Nearby schools

    GreatSchools rating
    Schools provided by the listing agent
    • Elementary: Sun N Lake Elementary
    • Middle: Hill-Gustat Middle
    • High: Avon Park High

    Source: HFMLS. This data may not be complete. We recommend contacting the local school district to confirm school assignments for this home.

    Get a cash offer in 3 minutes
    Find out how much your home could sell for in as little as 3 minutes with a no-obligation cash offer.
    Estimated market value
    $385,300
    Get a cash offer in 3 minutes
    Find out how much your home could sell for in as little as 3 minutes with a no-obligation cash offer.
    Estimated market value
    $385,300