Skip main navigation
Closed
  • $1,175,000

    3508 Maplewood Ln, Mount Pleasant, SC 29466

    6beds
    4,163sqft
    Single Family Residence
    Built in 2006
    0.36 Acres Lot
    $1,189,300 Zestimate®
    $282/sqft
    $6,898 Estimated rent

    Home value

    $1,189,300

    Estimated sales range

    Not available

    $6,898/mo

    Zestimate® history
    Loading
    Loading...

    Owner options

    List your home for rent

    $6,898/mo

    Rent Zestimate®

    Find your next renter with Zillow Rental Manager. Plus, with online applications, you can quickly screen prospective tenants – for free.

    Learn more

    $6,898/mo

    Rent Zestimate®

    Refinance and save

    $5,291/mo

    Est. payment

    Refinancing to a lower rate could help reduce your monthly payments and save thousands over the life of the loan.

    See today's rates

    $5,291/mo

    Est. payment

    Explore your selling options

    Work with a Zillow partner agent

    Leverage their expertise and Zillow's premium Showcase listings to get your home seen by more buyers.

    Get started

    List with your own agent

    Get your home in front of millions of buyers by listing it on Zillow.

    Learn how to do it

    Sell it yourself

    Take full control of how buyers see your home on Zillow by listing For Sale by Owner (FSBO).

    List your home

    What's special

    Pond viewsSpacious back deckWalk-in pantryStainless steel appliancesPrivate screened-in porchKitchen islandDouble ovens
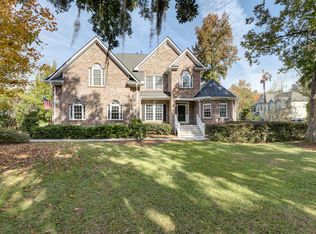
    Dreaming of a life where elegance meets tranquility? This stunning home, nestled in the Tennyson area of Park West, offers the perfect blend of sophistication and serenity. Boasting pond views, this home provides a tranquil oasis within a vibrant community. The thoughtfully designed floor plan features six bedrooms and four full bathrooms, along with a spacious upstairs flex room that can easily be transformed into a playroom, media room, or even a seventh bedroom. As you enter, you'll be greeted by a light and airy space, including gleaming hardwood floors, wainscotting, crown molding, and a beautiful staircase. The main level features a bright flex space perfect for a home office or formal living room, and a formal dining room ideal for hosting gatherings and family dinners.The heart of the home is undoubtedly the open kitchen, equipped with an abundance of cabinets and counter space, double ovens, stainless steel appliances, granite countertops, a kitchen island, and walk-in pantry. This space seamlessly flows into a large breakfast area with floor-to-ceiling windows that overlook the backyard, providing access to a spacious back deck and a private screened-in porch. The first floor also boasts an opulent master suite with a sizable walk-in closet featuring custom built-in shelving, a jetted soaker tub, a separate walk-in shower, and a dual sink vanity. An additional bedroom on the first floor, complete with a full bathroom, makes it ideal for guests or in-laws. A graceful staircase leads you upstairs, where four additional bedrooms and a versatile flex space await. Two full-size bathrooms provide convenient access from all upstairs bedrooms and the hallway. The two-car garage offers ample storage space, including a well-designed hanging storage area, accessed conveniently from the side of the home. Park West is renowned for its top-rated schools, close proximity to restaurants, grocery stores, and shops. Residents enjoy access to a wealth of amenities, including two swimming pools, a clubhouse, a play area, six lighted tennis courts, and miles of trails for walking and biking. Don't miss this opportunity to experience the Park West lifestyle. Schedule a tour today!

    Zillow last checked:

    Listing updated:

    Listed by:

    ChuckTown Homes Powered by Keller Williams

    Bought with:

    Coldwell Banker Realty

    Source: CTMLS,MLS#: 25001143MLS Logo

    Facts & features

    Interior

    Bedrooms & bathrooms
    • Bedrooms: 6
    • Bathrooms: 4
    • Full bathrooms: 4
    Heating
    • Natural Gas
    Cooling
    • Central Air
    Appliances
    • Laundry: Laundry Room
    Features
    • Ceiling - Smooth, Tray Ceiling(s), Garden Tub/Shower, Kitchen Island, Walk-In Closet(s), Eat-in Kitchen, Formal Living
    • Has fireplace: Yes
    • Fireplace features: Family Room
    Interior area
    • Total structure area: 4,163
    • Total interior livable area: 4,163 sqft

    Property

    Parking
    • Total spaces: 2
    • Parking features: Garage, Attached
    • Attached garage spaces: 2
    Features
    • Levels: Two
    • Stories: 2
    • Patio & porch: Screened
    • Exterior features: Rain Gutters
    • Waterfront features: Pond
    Lot
    • Size: 0.36 Acres
    Details
    • Parcel number: 5941200925

    Construction

    Type & style
    • Home type: SingleFamily
    • Architectural style: Traditional
    • Property subtype: Single Family Residence
    Materials
    • Cement Siding
    • Foundation: Crawl Space
    • Roof: Architectural
    Condition
    • New construction: No
    • Year built: 2006

    Utilities & green energy

    • Sewer: Public Sewer
    • Utilities for property: Dominion Energy, Mt. P. W/S Comm

    Community & neighborhood

    Community
    • Community features: Clubhouse, Park, Pool, RV / Boat Storage, Tennis Court(s), Trash, Walk/Jog Trails
    Location
    • Region: Mount Pleasant
    • Subdivision: Park West

    Other

    Other facts
    • Listing terms: Any,Cash,Conventional,FHA,VA Loan

    Price history

    DateEventPrice
    3/6/2025Sold$1,175,000$282/sqft
    Source: CTMLS #25001143 Report a problem
    1/22/2025Contingent$1,175,000$282/sqft
    Source: CTMLS #25001143 Report a problem
    1/16/2025Listed for sale$1,175,000+128.2%$282/sqft
    Source: CTMLS #25001143 Report a problem
    11/16/2012Sold$515,000-1.9%$124/sqft
    Source: CTMLS #1220392 Report a problem
    9/5/2012Listed for sale$525,000+16.9%$126/sqft
    Source: Mount Pleasant North #1220392 Report a problem
    8/17/2009Sold$449,000+180.6%$108/sqft
    Source: Public Record Report a problem
    10/18/2005Sold$160,000-64.8%$38/sqft
    Source: Public Record Report a problem
    5/13/2005Sold$455,000$109/sqft
    Source: Agent Provided Report a problem

    Public tax history

    YearProperty taxesTax assessment
    2025$2,814 +12.3%$28,810 +15%
    2024$2,505 +4.3%$25,050
    2023$2,402 +4.2%$25,050
    2022$2,306 -9.1%$25,050
    2021$2,536 -2.2%$25,050
    2020$2,593 $25,050 +11.6%
    2019$2,593 $22,450
    2017$2,593 +13.3%$22,450
    2016$2,287 +5.2%$22,450
    2015$2,175 -4.4%$22,450
    2014$2,276 --
    2011$2,276 +7.6%--
    2010$2,116 -67.6%$21,400 -32.6%
    2009$6,536 +3.6%$31,770
    2008$6,308 +963.9%$31,770 +837.2%
    2006$593 $3,390

    Find assessor info on the county website

    Neighborhood: 29466

    Nearby schools

    GreatSchools rating
    Schools provided by the listing agent
    • Elementary: Charles Pinckney Elementary
    • Middle: Cario
    • High: Wando

    Source: CTMLS. This data may not be complete. We recommend contacting the local school district to confirm school assignments for this home.

    Get a cash offer in 3 minutes
    Find out how much your home could sell for in as little as 3 minutes with a no-obligation cash offer.
    Estimated market value
    $1,189,300
    Get a cash offer in 3 minutes
    Find out how much your home could sell for in as little as 3 minutes with a no-obligation cash offer.
    Estimated market value
    $1,189,300