**THIS PROPERTY QUALIFIES FOR A 1% LENDER INCENTIVE IF USING PREFERRED LENDER. INQUIRE FOR MORE DETAILS.** Welcome to the 55+ community of Village in the Pines North and discover this updated 2-bedroom, 2-bathroom villa with a 2-car garage, perfectly situated just minutes from the world-renowned Siesta Key Beach. Thoughtfully updated and brimming with modern elegance, this home offers a seamless blend of style, comfort, and functionality. Step into the beautifully renovated kitchen featuring stainless-steel appliances, granite countertops, and a built-in pantry to meet all your culinary needs. Natural light pours through a sliding glass door that opens to a private patio, creating a bright and welcoming atmosphere. The dining area offers access to a charming atrium, an architectural gem that adds character and a touch of serenity to the space. The living room is adorned with a wall of sliding glass doors leading to a versatile Florida room, providing additional living space ideal for relaxing or entertaining. The primary suite is a true retreat, complete with a walk-in closet and a remodeled ensuite bathroom. Here, you’ll find an elegant shower, two-tone cabinetry, and a dedicated vanity area – a perfect space to start and end your day. A split-bedroom floor plan ensures privacy for family or guests, with the second bedroom and updated bathroom thoughtfully positioned on the opposite side of the villa. Enjoy a maintenance-free lifestyle at Village In the Pines North, community, where the HOA covers lawn care, TV/internet, water, sewer, and access to a community pool. This convenient, worry-free living lets you focus on what matters most. The villa is ideally located behind a Publix shopping center, with shopping, dining, and entertainment just a stone's throw away. The vibrant Gulf Gate area is only a short drive, offering a variety of shops, restaurants, and entertainment. Plus, Siesta Key Beach is just 3 miles away – perfect for beach lovers! With everything you need within reach, this villa offers the perfect combination of comfort and convenience.
Sold for $260,000
$260,000
3508 N VILLAGE COURT #223, SARASOTA, FL 34231
2beds
1,515sqft
Villa
Built in 1978
-- sqft lot
$246,700 Zestimate®
$172/sqft
$2,657 Estimated rent
Home value
$246,700
$222,000 - $274,000
$2,657/mo
Zestimate® history
Owner options
List your home for rent
$2,657/mo
Rent Zestimate®
Find your next renter with Zillow Rental Manager. Plus, with online applications, you can quickly screen prospective tenants – for free.
$2,657/mo
Rent Zestimate®
Refinance and save
$2,046/mo
Est. payment
Refinancing to a lower rate could help reduce your monthly payments and save thousands over the life of the loan.
$2,046/mo
Est. payment
Explore your selling options
Work with a Zillow partner agent
Leverage their expertise and Zillow's premium Showcase listings to get your home seen by more buyers.
Get startedList with your own agent
Get your home in front of millions of buyers by listing it on Zillow.
Learn how to do itSell it yourself
Take full control of how buyers see your home on Zillow by listing For Sale by Owner (FSBO).
List your homeWhat's special
Private patioRenovated kitchenBuilt-in pantryGranite countertopsCharming atriumRemodeled ensuite bathroomVersatile florida room
Zillow last checked:
Listing updated:
Listed by:
Toni Zarghami 941-248-2147,
KW COASTAL LIVING III 941-900-4151
Bought with:
Jason Wood, 3324885
CORCORAN DWELLINGS REALTY
Source: Stellar MLS,MLS#: A4631807 Originating MLS: Sarasota - Manatee
Originating MLS: Sarasota - Manatee
Facts & features
Interior
Bedrooms & bathrooms
- Bedrooms: 2
- Bathrooms: 2
- Full bathrooms: 2
Rooms
- Room types: Florida Room, Dining Room
Primary bedroom
- Features: Ceiling Fan(s), Walk-In Closet(s)
- Level: First
- Area: 208 Square Feet
- Dimensions: 13x16
Bedroom 2
- Features: Ceiling Fan(s), Built-in Closet
- Level: First
- Area: 168 Square Feet
- Dimensions: 12x14
Primary bathroom
- Features: Makeup/Vanity Space, Shower No Tub, Single Vanity, Stone Counters
- Level: First
- Area: 84 Square Feet
- Dimensions: 7x12
Bathroom 2
- Features: Single Vanity, Stone Counters, Tub With Shower
- Level: First
Balcony porch lanai
- Features: Ceiling Fan(s)
- Level: First
- Area: 171 Square Feet
- Dimensions: 9x19
Dining room
- Level: First
- Area: 143 Square Feet
- Dimensions: 11x13
Foyer
- Level: First
- Area: 60 Square Feet
- Dimensions: 6x10
Kitchen
- Features: Ceiling Fan(s)
- Level: First
- Area: 104 Square Feet
- Dimensions: 8x13
Laundry
- Level: First
- Area: 54 Square Feet
- Dimensions: 6x9
Living room
- Features: Ceiling Fan(s)
- Level: First
- Area: 285 Square Feet
- Dimensions: 15x19
Heating
- Central
Cooling
- Central Air
Appliances
- Included: Dishwasher, Disposal, Dryer, Microwave, Range, Refrigerator, Washer
- Laundry: Inside, Laundry Room
Features
- Built-in Features, Ceiling Fan(s), Eating Space In Kitchen, Solid Wood Cabinets, Split Bedroom, Stone Counters, Thermostat, Tray Ceiling(s), Walk-In Closet(s)
- Flooring: Carpet, Laminate, Tile
- Doors: Sliding Doors
- Windows: Window Treatments
- Has fireplace: No
- Common walls with other units/homes: End Unit
Interior area
- Total structure area: 2,250
- Total interior livable area: 1,515 sqft
Property
Parking
- Total spaces: 2
- Parking features: Driveway, Garage Door Opener
- Attached garage spaces: 2
- Has uncovered spaces: Yes
- Details: Garage Dimensions: 20x24
Features
- Levels: One
- Stories: 1
- Patio & porch: Covered, Patio, Side Porch
- Exterior features: Lighting, Rain Gutters
Lot
- Features: Cul-De-Sac, In County, Landscaped, Level, Street Dead-End
- Residential vegetation: Mature Landscaping
Details
- Parcel number: 0101081024
- Zoning: RMF4
- Special conditions: None
Construction
Type & style
- Home type: SingleFamily
- Property subtype: Villa
- Attached to another structure: Yes
Materials
- Block, Stucco
- Foundation: Slab
- Roof: Shingle
Condition
- New construction: No
- Year built: 1978
Utilities & green energy
- Sewer: Public Sewer
- Water: Public
- Utilities for property: BB/HS Internet Available, Cable Available, Electricity Available, Public, Sewer Available, Water Available
Community & HOA
Community
- Features: Association Recreation - Owned, Buyer Approval Required, Clubhouse, Deed Restrictions, No Truck/RV/Motorcycle Parking, Pool, Special Community Restrictions
- Pet fee: $0 monthly
- Senior community: Yes
- Subdivision: VILLAGE IN THE PINES NORTH
HOA
- Has HOA: Yes
- Amenities included: Clubhouse, Pool, Vehicle Restrictions
- Services included: Cable TV, Common Area Taxes, Community Pool, Reserve Fund, Fidelity Bond, Insurance, Maintenance Grounds, Manager, Pest Control, Pool Maintenance, Private Road, Recreational Facilities, Sewer, Trash, Water
- HOA fee: $358 monthly
- HOA name: Ruth Tate Or Jean Nordhaus Association
- HOA phone: 941-921-9218
Location
- Region: Sarasota
Financial & listing details
- Price per square foot: $172/sqft
- Tax assessed value: $239,500
- Annual tax amount: $1,767
- Date on market: 12/12/2024
- Cumulative days on market: 125 days
- Listing terms: Cash,Conventional
- Ownership: Fee Simple
- Total actual rent: 0
- Electric utility on property: Yes
- Road surface type: Paved
Price history
| Date | Event | Price |
|---|---|---|
| 5/13/2025 | Sold | $260,000-7.1%$172/sqft |
Source:  Stellar MLS #A4631807 Report a problem Stellar MLS #A4631807 Report a problem | ||
| 4/16/2025 | Pending sale | $279,800$185/sqft |
Source: Stellar MLS #A4631807 Report a problem | ||
| 3/20/2025 | Price change | $279,800-3.5%$185/sqft |
Source: Stellar MLS #A4631807 Report a problem | ||
| 2/3/2025 | Price change | $290,000-2.9%$191/sqft |
Source: Stellar MLS #A4631807 Report a problem | ||
| 1/6/2025 | Price change | $298,700-5.2%$197/sqft |
Source: Stellar MLS #A4631807 Report a problem | ||
| 12/12/2024 | Listed for sale | $315,000+46.5%$208/sqft |
Source: Stellar MLS #A4631807 Report a problem | ||
| 5/21/2019 | Sold | $215,000$142/sqft |
Source: Public Record Report a problem | ||
| 3/4/2019 | Listed for sale | $215,000+53.6%$142/sqft |
Source: WATERSIDE REALTY LLC #A4429167 Report a problem | ||
| 9/29/2018 | Sold | $140,000-6.7%$92/sqft |
Source: Public Record Report a problem | ||
| 9/4/2018 | Pending sale | $150,000$99/sqft |
Source: Keller Williams Classic Group #A4409207 Report a problem | ||
| 9/1/2018 | Listed for sale | $150,000$99/sqft |
Source: Keller Williams Classic Group #A4409207 Report a problem | ||
| 8/22/2018 | Pending sale | $150,000$99/sqft |
Source: Keller Williams Classic Group #A4409207 Report a problem | ||
| 8/9/2018 | Listed for sale | $150,000+63%$99/sqft |
Source: KELLER WILLIAMS CLASSIC GROUP #A4409207 Report a problem | ||
| 12/31/1997 | Sold | $92,000$61/sqft |
Source: Public Record Report a problem | ||
Public tax history
| Year | Property taxes | Tax assessment |
|---|---|---|
| 2025 | $3,397 +92.2% | $239,500 +68.2% |
| 2024 | $1,767 +8.8% | $142,410 +3% |
| 2023 | $1,624 +7% | $138,262 +11% |
| 2022 | $1,518 +0.6% | $124,526 +3% |
| 2021 | $1,509 +0.7% | $120,899 +1.4% |
| 2020 | $1,498 -46% | $119,230 -36.7% |
| 2019 | $2,775 | $188,500 +41.3% |
| 2018 | $2,775 +38.7% | $133,400 +22% |
| 2017 | $2,001 +19.8% | $109,369 -3.9% |
| 2016 | $1,670 | $113,800 +14.7% |
| 2015 | $1,670 +8.4% | $99,200 +32.8% |
| 2014 | $1,541 +9% | $74,700 |
| 2013 | $1,414 -2% | $74,700 -1.6% |
| 2012 | $1,443 -17% | $75,900 -19.2% |
| 2011 | $1,739 -2.9% | $93,900 -0.7% |
| 2010 | $1,791 -28.5% | $94,600 -8.8% |
| 2009 | $2,504 | $103,700 -34.2% |
| 2008 | $2,504 -13.3% | $157,700 -15.7% |
| 2007 | $2,889 | $187,100 -0.2% |
| 2006 | -- | $187,500 +24.8% |
| 2005 | -- | $150,279 +21.3% |
| 2004 | $2,324 +2.7% | $123,906 +7% |
| 2003 | $2,262 +12.9% | $115,800 +20% |
| 2002 | $2,004 +16.3% | $96,500 +17.9% |
| 2001 | $1,722 +4% | $81,834 +3% |
| 2000 | $1,656 | $79,450 |
Find assessor info on the county website
Neighborhood: Gulf Gate Estates
Nearby homes
- $224,3002 bd2 ba1.6k sqft3557 N Village Ct #201, Sarasota, FL 34231Off Market
- $289,4002 bd2 ba1.7k sqft3555 N Village Ct #202, Sarasota, FL 34231Off Market
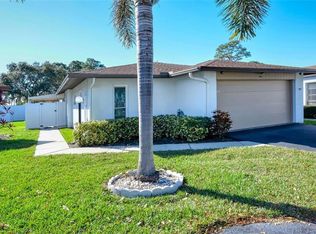
- $225,8002 bd2 ba1.6k sqft3551 N Village Ct, Sarasota, FL 34231Off Market

- $271,8002 bd2 ba1.4k sqft3549 N Village Ct, Sarasota, FL 34231Off Market

- $203,4002 bd2 ba1.3k sqft3545 N Village Ct #205, Sarasota, FL 34231Off Market
- $221,3003 bd2 ba1.4k sqft3543 N Village Ct #206, Sarasota, FL 34231Off Market
- $242,8002 bd2 ba1.5k sqft3539 N Village Ct #207, Sarasota, FL 34231Off Market
- $244,0002 bd2 ba1.6k sqft3533 N Village Ct #209, Sarasota, FL 34231Off Market
- $313,0002 bd2 ba1.7k sqft3531 N Village Ct #210, Sarasota, FL 34231Sold
Nearby schools
GreatSchools rating
- 5/10Gulf Gate Elementary SchoolGrades: PK-5Distance: 0.7 mi
- 6/10Brookside Middle SchoolGrades: 6-8Distance: 2.9 mi
- 7/10Riverview High SchoolGrades: PK,9-12Distance: 1.7 mi
Schools provided by the listing agent
- Elementary: Gulf Gate Elementary
- Middle: Brookside Middle
- High: Riverview High
Source: Stellar MLS. This data may not be complete. We recommend contacting the local school district to confirm school assignments for this home.
Get a cash offer in 3 minutes
Find out how much your home could sell for in as little as 3 minutes with a no-obligation cash offer.
Estimated market value
$246,700
Get a cash offer in 3 minutes
Find out how much your home could sell for in as little as 3 minutes with a no-obligation cash offer.
Estimated market value
$246,700
- Florida
- Sarasota County
- Sarasota
- 34231
- Gulf Gate Estates
- 3508 N VILLAGE COURT Unit 223
Nearby cities
Nearby neighborhoods
Nearby zip codes
Other Sarasota Topics
