Skip main navigation
Sold for $770,000
  • $770,000

    3508 Ramblin Creek Rd, Louisville, KY 40299

    5beds
    3,527sqft
    Single Family Residence
    Built in 1984
    7.3 Acres Lot
    $786,200 Zestimate®
    $218/sqft
    $3,509 Estimated rent

    Home value

    $786,200

    $739,000 - $833,000

    $3,509/mo

    Zestimate® history
    Loading
    Loading...

    Owner options

    List your home for rent

    $3,509/mo

    Rent Zestimate®

    Find your next renter with Zillow Rental Manager. Plus, with online applications, you can quickly screen prospective tenants – for free.

    Learn more

    $3,509/mo

    Rent Zestimate®

    Refinance and save

    $4,339/mo

    Est. payment

    Refinancing to a lower rate could help reduce your monthly payments and save thousands over the life of the loan.

    See today's rates

    $4,339/mo

    Est. payment

    Explore your selling options

    Work with a Zillow partner agent

    Leverage their expertise and Zillow's premium Showcase listings to get your home seen by more buyers.

    Get started

    List with your own agent

    Get your home in front of millions of buyers by listing it on Zillow.

    Learn how to do it

    Sell it yourself

    Take full control of how buyers see your home on Zillow by listing For Sale by Owner (FSBO).

    List your home

    What's special

    Grand stone fireplaceHot tubPool roomFully equipped workshopLarge barnSpacious deckLarge outdoor deck
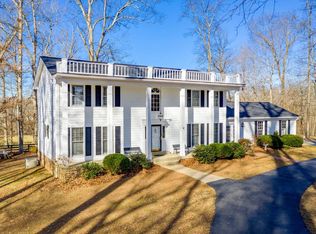
    Nestled on 7 private acres just off Blankenbaker Parkway and Taylorsville Rd, this tranquil property offers a peaceful retreat surrounded by lush woods and friendly neighbors. Relax on the back deck, enjoy the serene views of the trees, and listen to the birds, all while embracing the privacy and solitude of your surroundings. Perfect for entertaining, this home features an updated kitchen with double ovens and dishwashers, an expansive open great room, and a large outdoor deck. With 5 spacious bedrooms, 3.5 bathrooms, and over 4000 square feet of living space, there's plenty of room for everyone. Inside, the home is an open floorplan that boasts a grand stone fireplace in the living room, a cozy library, and an office area. Large first floor primary bedroom and bathroom with huge walk in shower. Downstairs, enjoy a dedicated TV room with a projector and built-in sound system, plus a craft/hobby area and a pool room. This is a must-see home for those seeking both luxury and serenity. The outdoors shines with a large barn that includes a covered and enclosed sitting area, as well as a fully equipped workshop. Spend time grilling on the large smoker below the deck while family and friends relax above on the spacious deck, which also features a hot tub. A creek meanders through the picturesque property, further enhancing its natural beauty. A concrete pad with an inground basketball goal adds to the fun. This home also includes an attached 4 car garage. Closing to be after July 31, 2025.

    Zillow last checked:

    Listing updated:

    Listed by:

    Wayne West 502-376-4106,

    The West Group REALTORS

    Bought with:

    Chrissy Gandolfo, 219397

    RE Solutions LLC

    Source: Metro Search Inc. LLC DBA Apex MLS,MLS#: 1681925MLS Logo

    Facts & features

    Interior

    Bedrooms & bathrooms
    • Bedrooms: 5
    • Bathrooms: 4
    • Full bathrooms: 3
    • 1/2 bathrooms: 1
    Primary bedroom
    • Level: First
    Bedroom
    • Level: Second
    Bedroom
    • Level: Second
    Bedroom
    • Level: Second
    Bedroom
    • Level: Basement
    Primary bathroom
    • Level: First
    Half bathroom
    • Level: First
    Full bathroom
    • Level: Second
    Full bathroom
    • Level: Basement
    Dining area
    • Level: First
    Game room
    • Level: Basement
    Kitchen
    • Level: First
    Laundry
    • Level: First
    Library
    • Level: Second
    Living room
    • Level: First
    Media room
    • Level: Basement
    Heating
    • Forced Air, Natural Gas
    Cooling
    • Central Air
    Features
    • Basement: Walkout Finished,Walkout Part Fin
    • Number of fireplaces: 3
    Interior area
    • Total structure area: 2,721
    • Total interior livable area: 3,527 sqft
    • Finished area above ground: 2,721
    • Finished area below ground: 806

    Property

    Parking
    • Total spaces: 4
    • Parking features: Attached, Entry Side
    • Attached garage spaces: 4
    Features
    • Stories: 1
    • Patio & porch: Deck, Patio
    • Has spa: Yes
    • Spa features: Heated
    • Waterfront features: Creek
    Lot
    • Size: 7.30 Acres
    • Features: Wooded
    Details
    • Additional structures: Barn(s), Outbuilding
    • Parcel number: 22198900060000

    Construction

    Type & style
    • Home type: SingleFamily
    • Architectural style: A-Frame
    • Property subtype: Single Family Residence
    Materials
    • Vinyl Siding
    • Roof: Shingle
    Condition
    • Year built: 1984

    Utilities & green energy

    • Sewer: Public Sewer
    • Water: Public
    • Utilities for property: Electricity Connected, Natural Gas Connected

    Community & neighborhood

    Location
    • Region: Louisville
    • Subdivision: Ramblin Creek

    HOA & financial

    HOA
    • Has HOA: Yes
    • HOA fee: $500 annually

    Price history

    DateEventPrice
    9/22/2025Sold$770,000-3.6%$218/sqft
    Source: Metro Search Inc. LLC DBA Apex MLS #1681925 Report a problem
    6/29/2025Pending sale$799,000$227/sqft
    Source: Metro Search Inc. LLC DBA Apex MLS #1681925 Report a problem
    6/11/2025Listed for sale$799,000$227/sqft
    Source: Metro Search Inc. LLC DBA Apex MLS #1681925 Report a problem
    5/7/2025Pending sale$799,000$227/sqft
    Source: Metro Search Inc. LLC DBA Apex MLS #1681925 Report a problem
    5/5/2025Price change$799,000-8.7%$227/sqft
    Source: Metro Search Inc. LLC DBA Apex MLS #1681925 Report a problem
    3/14/2025Listed for sale$875,000+89%$248/sqft
    Source: Metro Search Inc. LLC DBA Apex MLS #1681925 Report a problem
    11/20/2006Sold$463,000$131/sqft
    Source: Public Record Report a problem

    Public tax history

    YearProperty taxesTax assessment
    2024$6,386 +53.9%$562,600 +58.3%
    2023$4,150 +1.4%$355,330
    2022$4,093 -7.4%$355,330
    2021$4,422 +8.2%$355,330 +0.6%
    2020$4,086 $353,130
    2019$4,086 +3.3%$353,130
    2018$3,957 $353,130
    2017$3,957 -14.5%$353,130 -23.7%
    2013$4,630 $463,000
    2011$4,630 $463,000
    2010$4,630 $463,000
    2009$4,630 $463,000
    2007-- $463,000

    Find assessor info on the county website

    Neighborhood: Jeffersontown

    Nearby schools

    GreatSchools rating
    Get pre-qualified for a loan
    At Zillow Home Loans, we can pre-qualify you in as little as 5 minutes with no impact to your credit score.

    An equal housing lender. NMLS #10287.

    Sell for more on Zillow
    Get a Zillow Showcase℠ listing at no additional cost and you could sell for .
    $786,200
    2% more
    +$15,724
    With Zillow Showcase(estimated)
    $801,924